Стальные конструкции и модульные здания — напрямую с завода Стать партнером WhatsApp: +86 157 1383 3389
БСТ / ПРОДУКЦИЯ

Farm Buildings

Серия зданий из стальных конструкций

High-strength steel structure buildings designed for modern farms, covering the entire scene of animal breeding, crop storage, and processing. Galvanized anti-corrosion cold-rolled steel is wind and snow resistant, reducing costs by 30% com

Key specifications

Category
Details
Product Types
Agricultural Warehouses, Livestock Barns, Machinery Sheds, Greenhouses, etc.
Standard Sizes
– Width: 12m – 30m- Length: 24m – 60m- Height: 4m – 8m
Custom Sizes
Non-standard sizes available to meet specific site requirements
Main Materials
– Steel: ASTM A572 Grade 50 galvanized steel, anti-corrosion- Coating: PVDF or polyester coating for enhanced durability
Structural Design
– Modular design for easy transportation and installation- High-strength steel beams (up to 50 ksi yield strength) for stability
Steel structure building exterior with insulated roof panels on a landscaped site
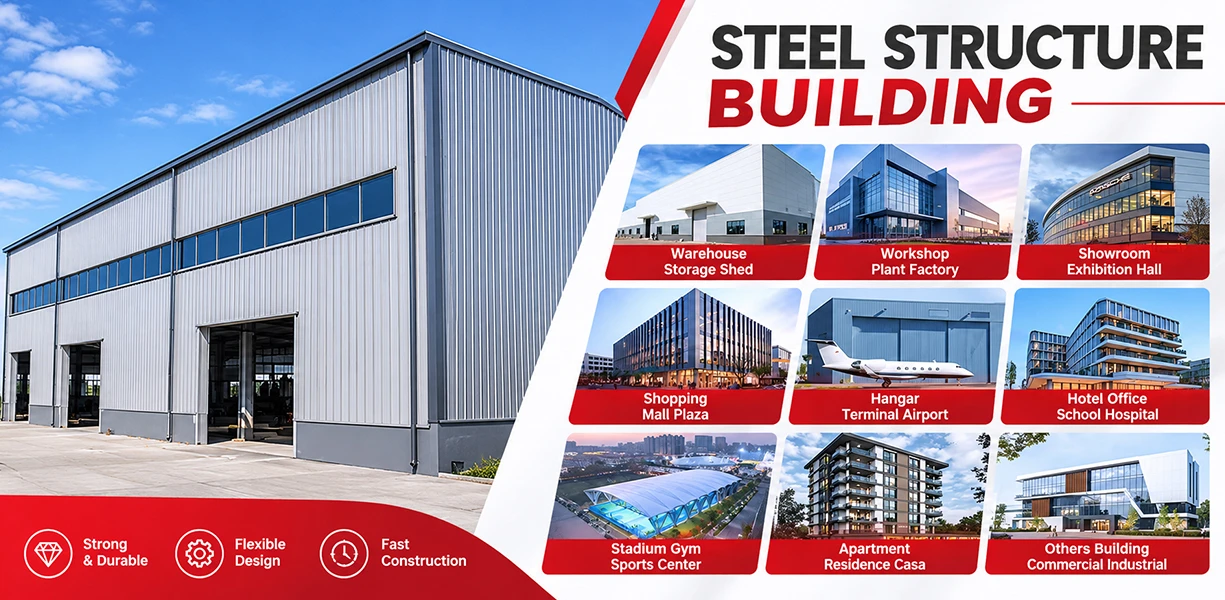
Steel structure building applications — warehouse, workshop, showroom, mall, hangar, hotel and more

Product overview

Every building in this series is a precision-engineered prefabricated steel system designed and calculated to international building codes, giving the structure an exceptional safety reserve. It pairs high load capacity — proven seismic, wind and snow resistance — with large-span column-free interiors, then ships as a fully prefabricated kit that bolts together dry on site for fast, green, long-life industrial projects.

01Core structure & materials

High-strength steel sections

Primary members are sized by exact engineering calculation for demanding industrial loads.

Automated fabrication

CNC cutting, automatic submerged-arc welding and shot-blasting surface preparation keep every member dimensionally accurate and every joint a precise, bolt-tight fit.

Multi-stage anti-corrosion & fire protection

Optional hot-dip galvanising, epoxy zinc-rich primers or intumescent fireproof coatings stand up to corrosive industrial plants and coastal environments alike.

02Core advantages

01

Large-span, column-free space

Clear-span designs from 30 m to 60 m+ remove interior columns entirely, maximising usable floor area and keeping forklift and logistics lanes fully open.

02

Fast dry construction

Every member is cut, punched and welded in the factory and simply bolted together on site — no wet trades, no on-site welding — cutting overall delivery time by more than 50% versus conventional concrete construction.

03

Green & sustainable

Steel is over 90% recyclable and factory prefabrication slashes site waste and carbon emissions, meeting modern green-building benchmarks.
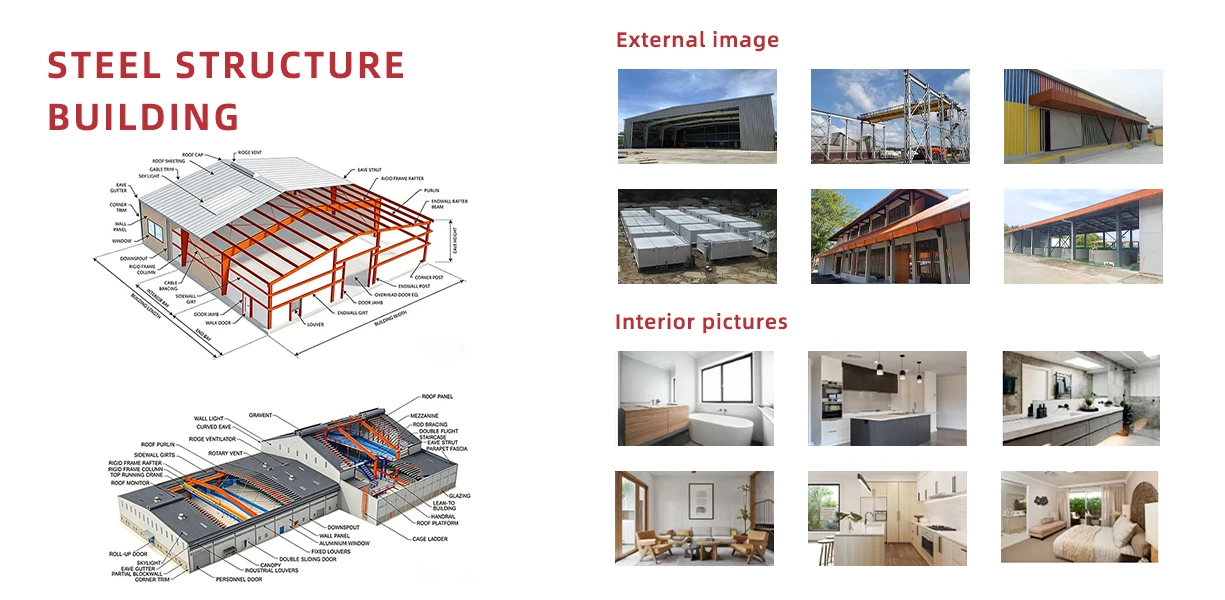
Steel structure frame, roof and wall build-up diagram with exterior and interior reference photos
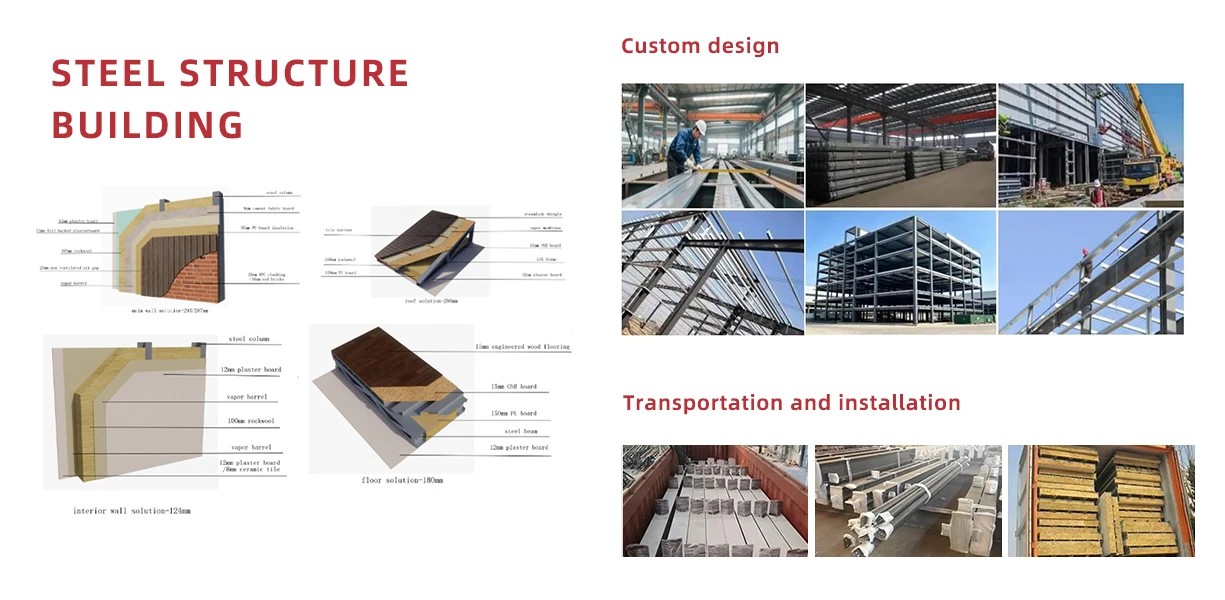
Steel structure wall and floor build-up details, custom design and transport

Farm Buildings Product Specifications

Category Details
Product Types Agricultural Warehouses, Livestock Barns, Machinery Sheds, Greenhouses, etc.
Standard Sizes – Width: 12m – 30m- Length: 24m – 60m- Height: 4m – 8m
Custom Sizes Non-standard sizes available to meet specific site requirements
Main Materials – Steel: ASTM A572 Grade 50 galvanized steel, anti-corrosion- Coating: PVDF or polyester coating for enhanced durability
Structural Design – Modular design for easy transportation and installation- High-strength steel beams (up to 50 ksi yield strength) for stability
Roof & Walls Corrugated steel panels (26-29 gauge), lightweight and durable, available in multiple colors (e.g., red, blue, green, white)
Wind Resistance Can withstand wind speeds of up to 150 mph (67 m/s)
Seismic Resistance Complies with IBC (International Building Code) seismic standards
Fire Rating Meets Class A fire resistance standards
Lifespan Over 50 years with proper maintenance
Basic Features – Ventilation system: Ridge vents and sidewall curtains- Natural lighting: Translucent panels (up to 10% roof coverage)- Insulation: R-15 to R-30 insulation options for temperature control
Optional Accessories – Doors & Windows: Roll-up doors, sliding doors, or double-leaf doors- Drainage system: Gutter and downspout systems- Lighting: Energy-efficient LED lighting (100-200 lux)- Automation: Automated feeding systems, climate control, etc.
Eco-Friendly Features – 100% recyclable steel- Eco-friendly coatings (low VOC)- Energy-efficient design (reduced carbon footprint)
Maintenance – Regular inspections of joints and drainage systems (annually)- Full inspection every 5 years– Reapply anti-corrosion coatings every 10-15 years

Frequently Asked Questions

What is the design life of a steel structure workshop, and how is the steel protected against rust?

Standard steel workshops and warehouses are designed for a 50-year service life, and the main steel structure meets this under normal maintenance. The steel is protected either by abrasive blasting with an epoxy zinc-rich primer or by hot-dip galvanising — hot-dip galvanising is recommended for high-salinity coastal environments. Roof cladding, sealant and similar ancillary items are consumables that need periodic inspection and replacement.

What spans can a steel warehouse achieve, and can a crane be fitted?

Clear spans of 12–36 m are standard without internal columns; larger spans can use trusses or portal frames — the larger the span, the higher the cost and the roof load requirements. Yes, bridge or single-girder cranes can be fitted, typically from 1 t to 50 t; the crane capacity and lifting height must be stated at design stage so the steel columns and corbels can be reinforced.

Can your steel structures meet local wind, snow and seismic requirements?

Yes. Structural calculations follow the wind pressure, snow load and seismic requirements of the project location, and structural calculation reports can be provided to support local plan review and certification.

How long does material production and on-site installation take?

It depends on the area and complexity. For a standard warehouse of about 1,000 m², material production takes roughly 25–40 days and on-site installation typically 15–30 days; rainy seasons and remote locations extend the schedule. Everything ships disassembled and packed, together with the bolts, drawings and installation manual.

How are fire protection, insulation and summer heat handled?

Steel members can be coated with fire-retardant paint to reach Class II or Class I fire rating; if flammable or explosive goods are stored, a dedicated fire protection design with fire walls and fire doors is required. For insulation, common solutions are mineral wool sandwich panels, glass wool with colour-steel sheeting and PU sandwich panels — mineral wool performs better in fire and PU insulates better. An uninsulated colour-steel building does get hot in summer, but with insulation, roof ventilators, skylights, exhaust fans and ventilation louvers the indoor temperature improves significantly.

Do you design the foundation, and what floor slab is required?

We provide foundation drawings and load parameters; foundation construction is normally carried out by a local contractor. The client normally pours the reinforced concrete floor slab to the required capacity — typically 5–10 cm for general storage and 15–20 cm in areas with heavy forklifts. Sloping ground is no problem: column lengths are adjusted to the site levels to form a levelled foundation, avoiding the cost of grading the entire site.

Can the building be extended, raised or given internal partitions and a mezzanine later?

Yes, as long as the structure has reserve load capacity; if no allowance was made in the original design, the structure must be re-checked before modification. Light steel partitions, a second-floor office mezzanine, toilets and switch rooms can all be planned together at drawing stage.

Is roof waterproofing a problem, and how is it handled?

With proper workmanship the risk of leaks is very low. We use overlap waterproofing, sealant, flashing and gutter and downpipe systems. Standing-seam roofing is our first recommendation because it performs better than ordinary overlapping colour-steel sheets.

ПОСТРОИМ ЧТО ДАЛЬШЕ

Запросите ценовое предложение для вашего проекта

Сообщите нам пункт назначения, количество и сроки — наши инженеры отвечают в течение 24 часов.

Ваши данные хранятся в разделе «Запросы по проектам» в админке. Мы никогда не публикуем вашу контактную информацию.

Сопутствующие товары

Cookies & privacy

We value your privacy

We use cookies to keep this website working, understand how it is used and show you relevant information. You can accept all of them, reject everything that is not essential, or choose category by category. Your choice is stored for 12 months.