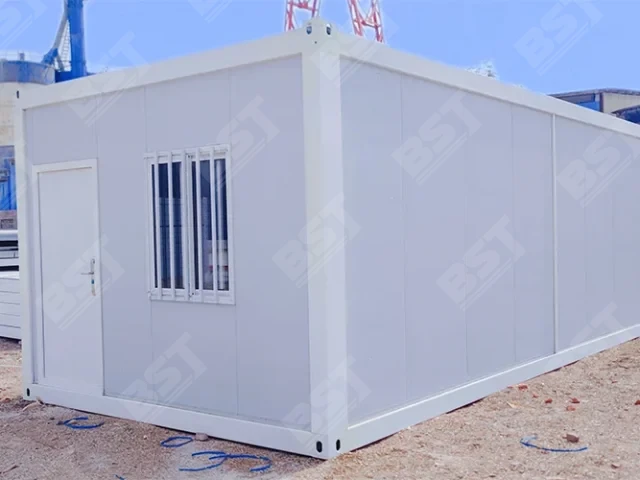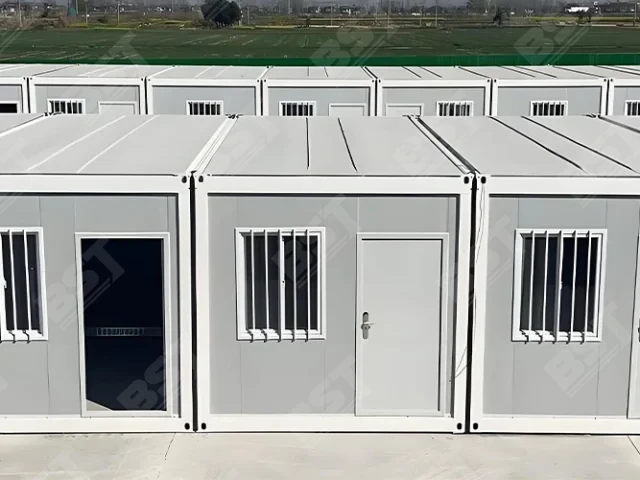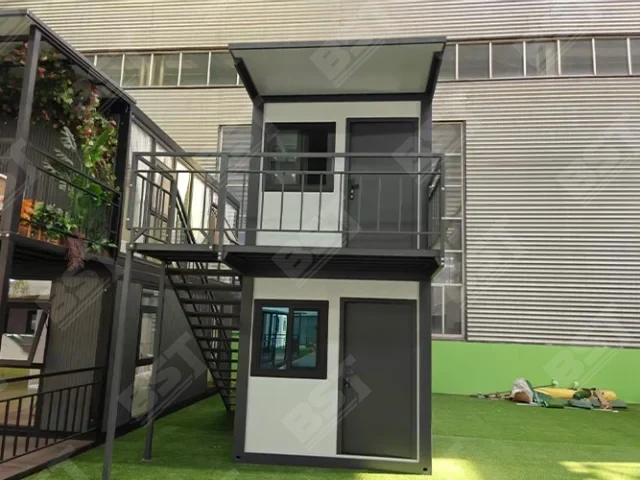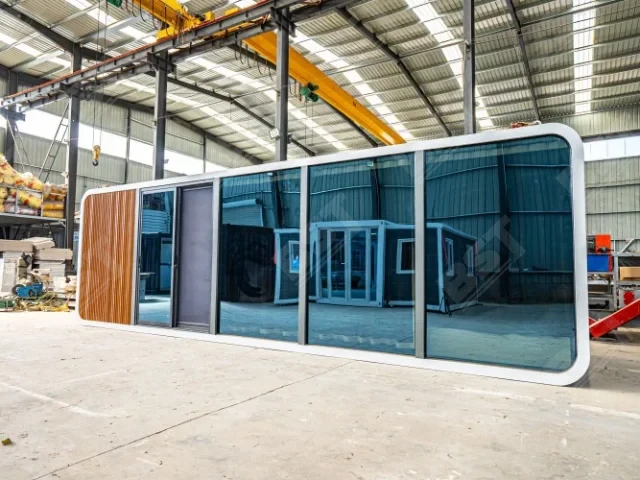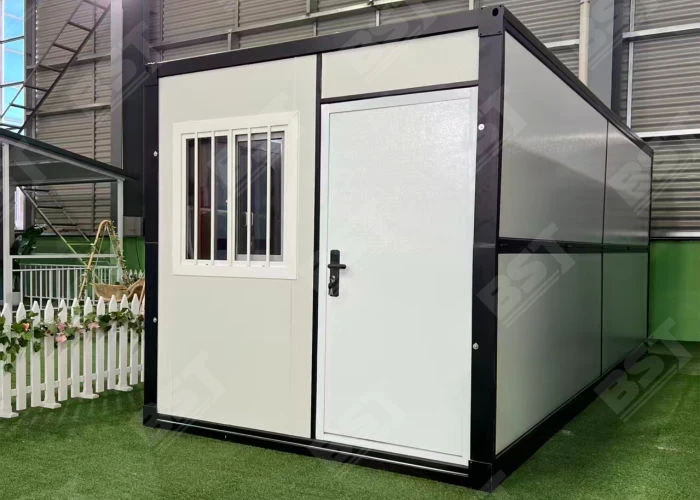


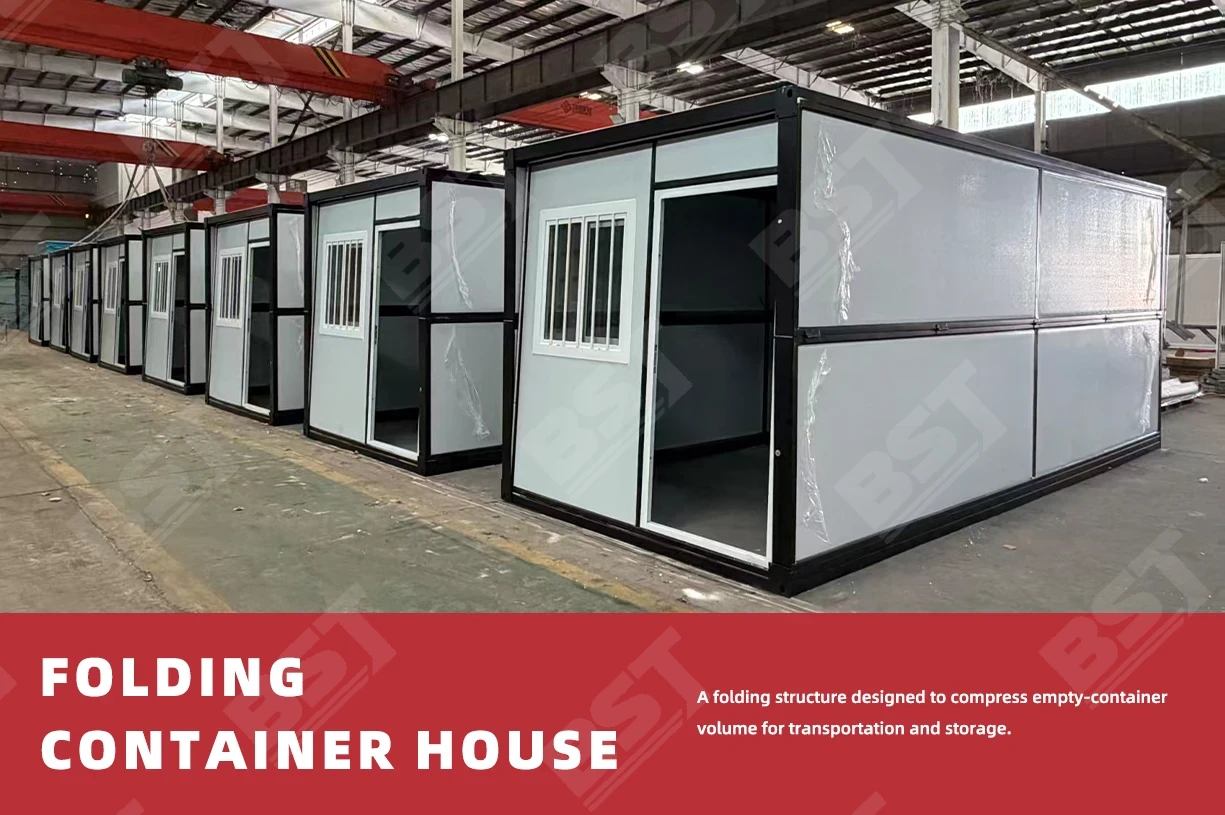

Product overview
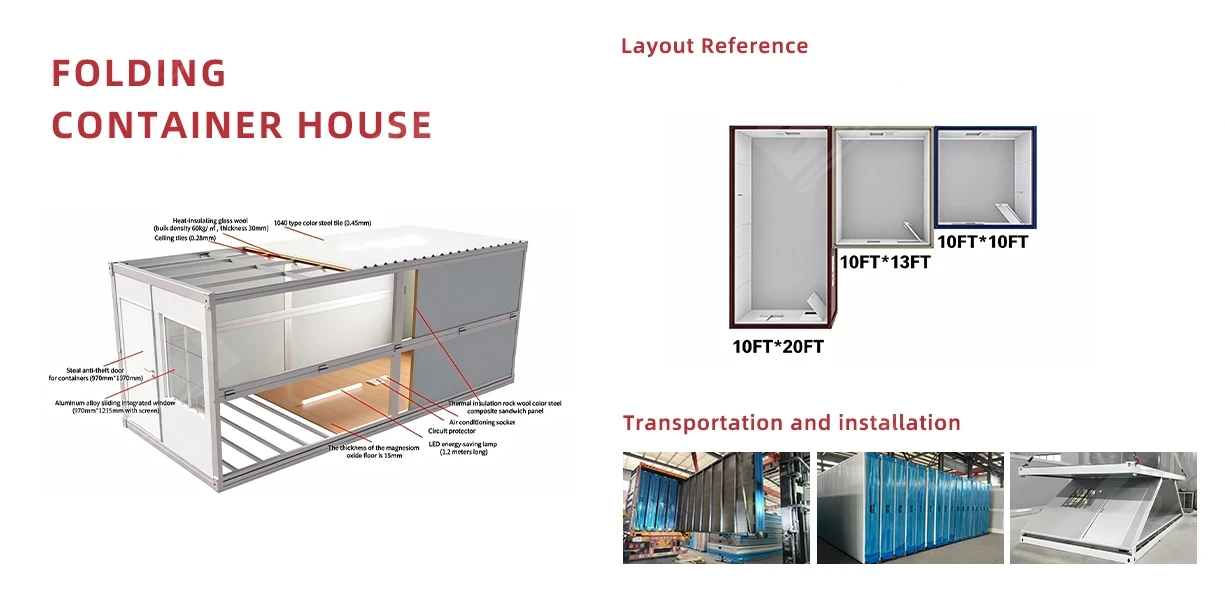
The BST X-fold container house is built around an engineered X-type linkage support structure that stays mechanically balanced both closed for transport and fully opened on site. It rewrites the industry norm for folding buildings — no wobble, no fatigued joints — by pairing smooth high-frequency folding with long-term static stability, and every unit ships as a module with complete living functions already installed. Folded, it stays highly compact, so more units stack into each sea container and road trailer, cutting cross-border and local freight costs.
01Core structure & materials
X-type linkage structure
An engineering-grade X-shaped linkage spreads loads evenly across the frame, keeping the unit rigid and stable in both transport and deployed states.
High deformation resistance
Wind loads and lateral stress are dispersed effectively, raising the whole building’s compression, seismic and structural durability.
A new folding standard
It overcomes the classic folding-house pain points of sway and joint fatigue, combining smooth repeated folding with dependable long-term stability.
02Core advantages
Unfold and use
Each module is designed and pre-fitted as an independent space unit — it leaves the factory complete and ready to operate.
Almost no groundworks
Very low demands on site flatness and foundations let it settle on mountains, sand, temporary sites and other difficult terrain.
Deploy on demand
No second construction phase: machine or manual unfolding puts the unit into service within hours for humanitarian relief, mining camps, mobile offices, brand roadshows and showrooms.

Technical Specifications
| Dimensions | |
| External Dimensions (L×W×H) | 5800 × 2460 × 2430 mm |
| Internal Dimensions (L×W×H) | 5640 × 2320 × 2380 mm |
| Folded Dimensions (L×W×H) | 5800 × 2460 × 320 mm |
| Total Weight | 900 kg |
| Performance | |
| Roof Live Load | 1.0 kN/m² |
| Walkway Load | 4.2 kN/m² |
| Side Wall Pressure | 0.5 kN/m² |
| Fire Rating | Class A |
| Seismic Rating | Grade 8 |
| Wind Resistance | Grade 10 |
| Service Life | 10 years |
| Structure | |
| Main Frame | Q235 galvanized steel square tubes (60 × 60 × 5800 mm, 60 × 120 × 5.8 m, 40 × 60 × 2320 mm etc.), 1.5 mm wall thickness |
| Hinges | High-strength galvanized hinges (roof 34 pcs, bottom 4 pcs) |
| Surface Treatment | Electrostatic spray, matte white / orange-peel texture black frame |
| Envelope | |
| Wall Panels | 50 mm EPS sandwich panel, 0.27 mm color steel both sides, orange-peel texture |
| Roof | Integrated frame roof, electrostatic sprayed |
| Floor | Magnesium oxide board 15 mm |
| Door & Windows | |
| Entrance Door | Steel security door 970 × 1970 mm (warm white) |
| Windows | 925 × 930 mm single-glazed sliding UPVC window (warm white) × 2 |
| Sealing | D-type sealing strip 5800 mm × 24, dust-proof and waterproof |
| Electrical System | |
| Wiring | 2.5 mm² national-standard soft copper wire, moisture-proof installation |
| Breaker | 20 A circuit breaker × 1 |
| Sockets | Air-conditioner socket × 1, five-hole socket × 1 |
| Lighting | LED light × 1 |
| Packing & Transport | |
| Loading | 14 units per 40HQ container |