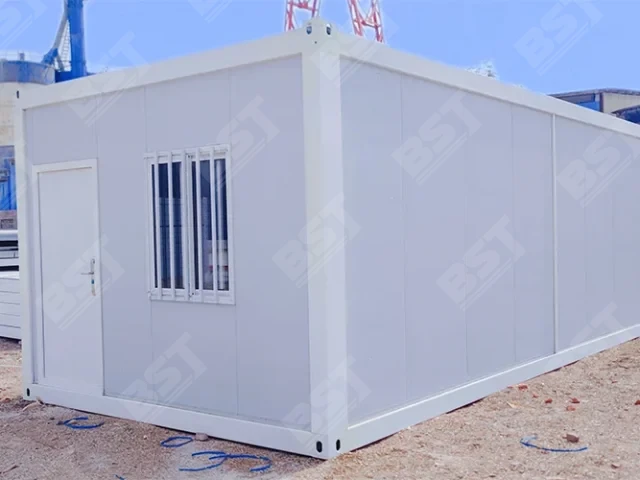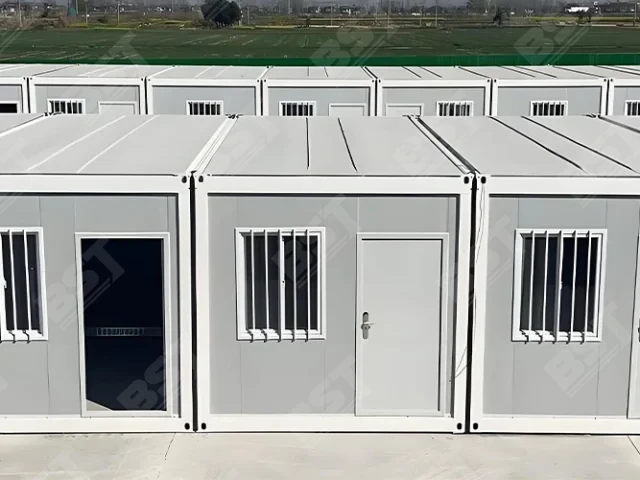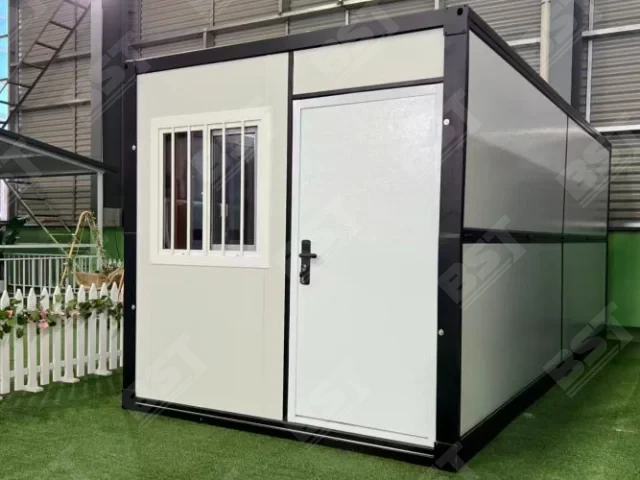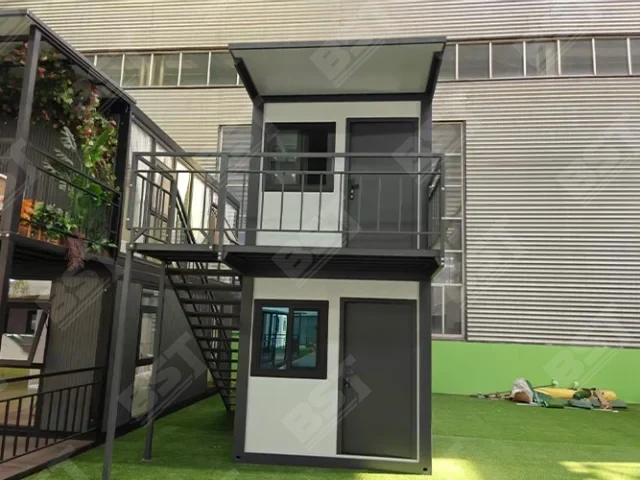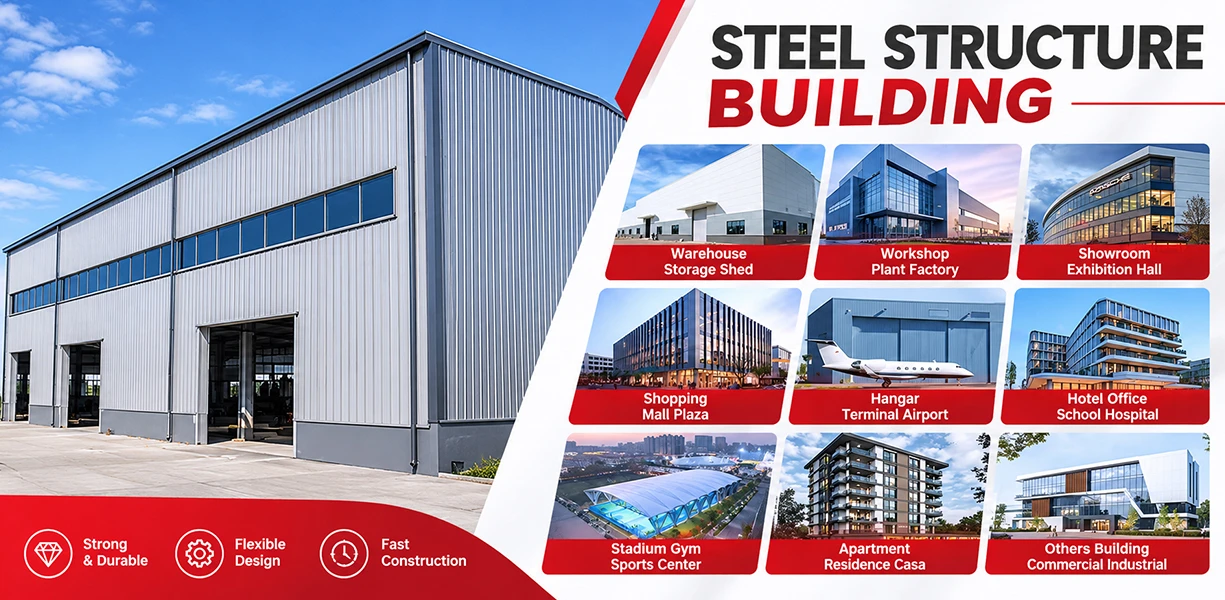
Product overview
Every building in this series is a precision-engineered prefabricated steel system designed and calculated to international building codes, giving the structure an exceptional safety reserve. It pairs high load capacity — proven seismic, wind and snow resistance — with large-span column-free interiors, then ships as a fully prefabricated kit that bolts together dry on site for fast, green, long-life industrial projects.
01Core structure & materials
High-strength steel sections
Primary members are sized by exact engineering calculation for demanding industrial loads.
Automated fabrication
CNC cutting, automatic submerged-arc welding and shot-blasting surface preparation keep every member dimensionally accurate and every joint a precise, bolt-tight fit.
Multi-stage anti-corrosion & fire protection
Optional hot-dip galvanising, epoxy zinc-rich primers or intumescent fireproof coatings stand up to corrosive industrial plants and coastal environments alike.
02Core advantages
Large-span, column-free space
Clear-span designs from 30 m to 60 m+ remove interior columns entirely, maximising usable floor area and keeping forklift and logistics lanes fully open.
Fast dry construction
Every member is cut, punched and welded in the factory and simply bolted together on site — no wet trades, no on-site welding — cutting overall delivery time by more than 50% versus conventional concrete construction.
Green & sustainable
Steel is over 90% recyclable and factory prefabrication slashes site waste and carbon emissions, meeting modern green-building benchmarks.
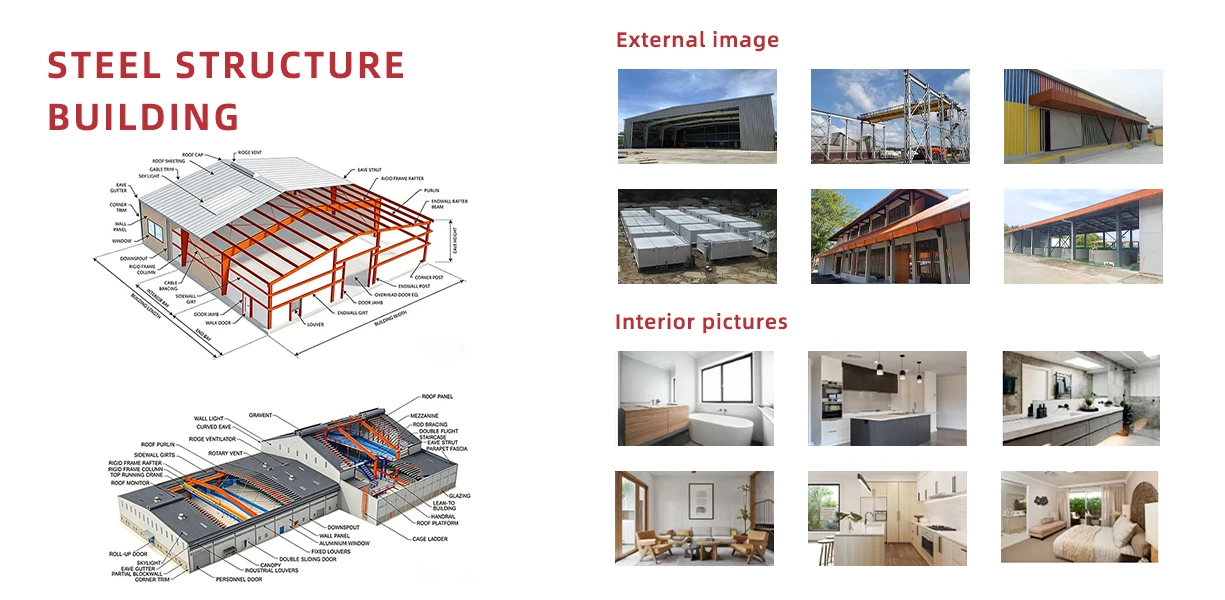
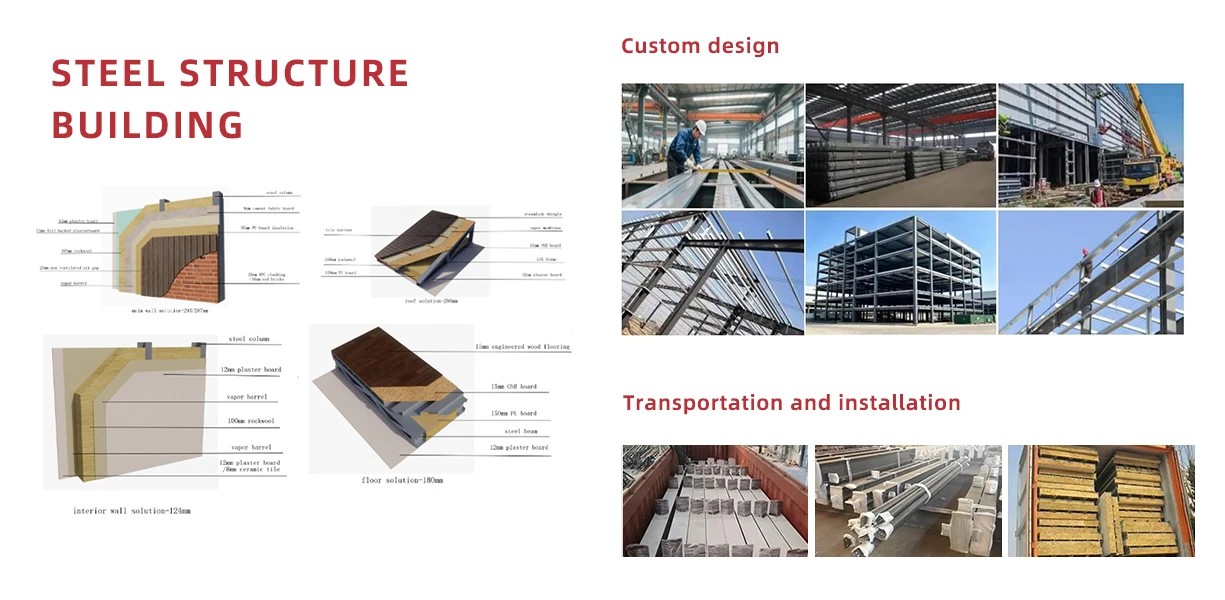
Farm Buildings Product Specifications
| Category | Details |
| Product Types | Agricultural Warehouses, Livestock Barns, Machinery Sheds, Greenhouses, etc. |
| Standard Sizes | – Width: 12m – 30m- Length: 24m – 60m- Height: 4m – 8m |
| Custom Sizes | Non-standard sizes available to meet specific site requirements |
| Main Materials | – Steel: ASTM A572 Grade 50 galvanized steel, anti-corrosion- Coating: PVDF or polyester coating for enhanced durability |
| Structural Design | – Modular design for easy transportation and installation- High-strength steel beams (up to 50 ksi yield strength) for stability |
| Roof & Walls | Corrugated steel panels (26-29 gauge), lightweight and durable, available in multiple colors (e.g., red, blue, green, white) |
| Wind Resistance | Can withstand wind speeds of up to 150 mph (67 m/s) |
| Seismic Resistance | Complies with IBC (International Building Code) seismic standards |
| Fire Rating | Meets Class A fire resistance standards |
| Lifespan | Over 50 years with proper maintenance |
| Basic Features | – Ventilation system: Ridge vents and sidewall curtains- Natural lighting: Translucent panels (up to 10% roof coverage)- Insulation: R-15 to R-30 insulation options for temperature control |
| Optional Accessories | – Doors & Windows: Roll-up doors, sliding doors, or double-leaf doors- Drainage system: Gutter and downspout systems- Lighting: Energy-efficient LED lighting (100-200 lux)- Automation: Automated feeding systems, climate control, etc. |
| Eco-Friendly Features | – 100% recyclable steel- Eco-friendly coatings (low VOC)- Energy-efficient design (reduced carbon footprint) |
| Maintenance | – Regular inspections of joints and drainage systems (annually)- Full inspection every 5 years– Reapply anti-corrosion coatings every 10-15 years |