


Product overview
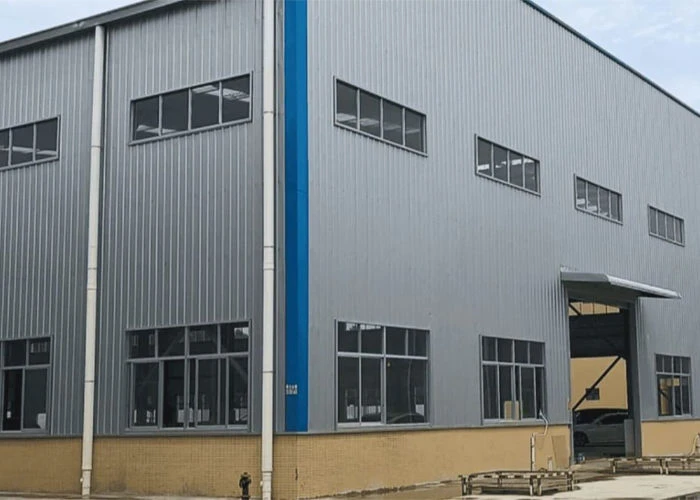
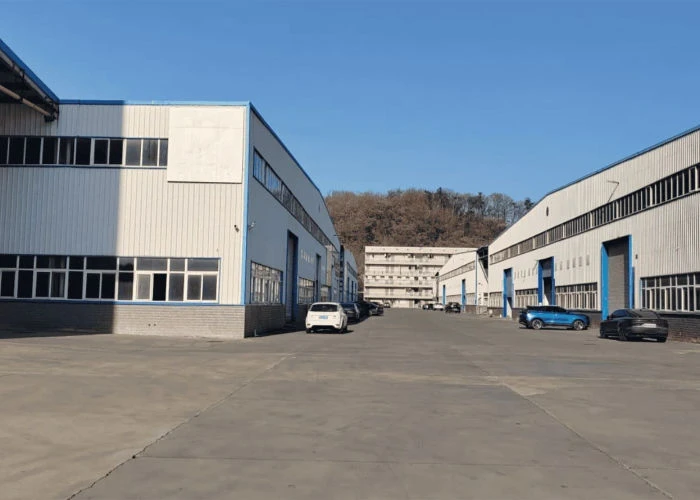
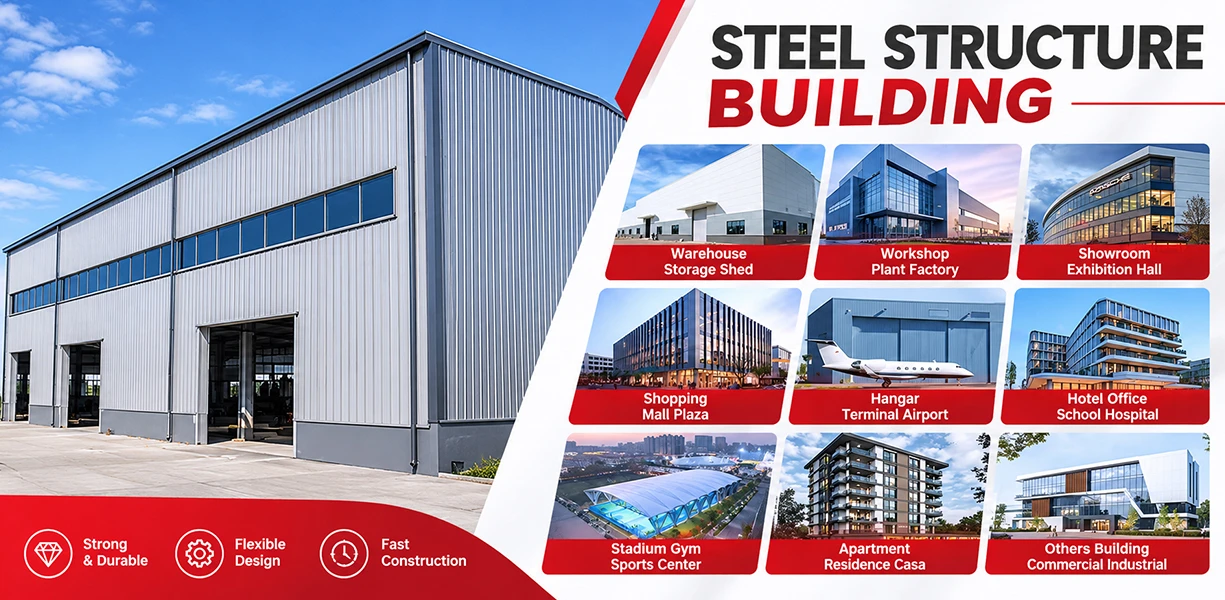
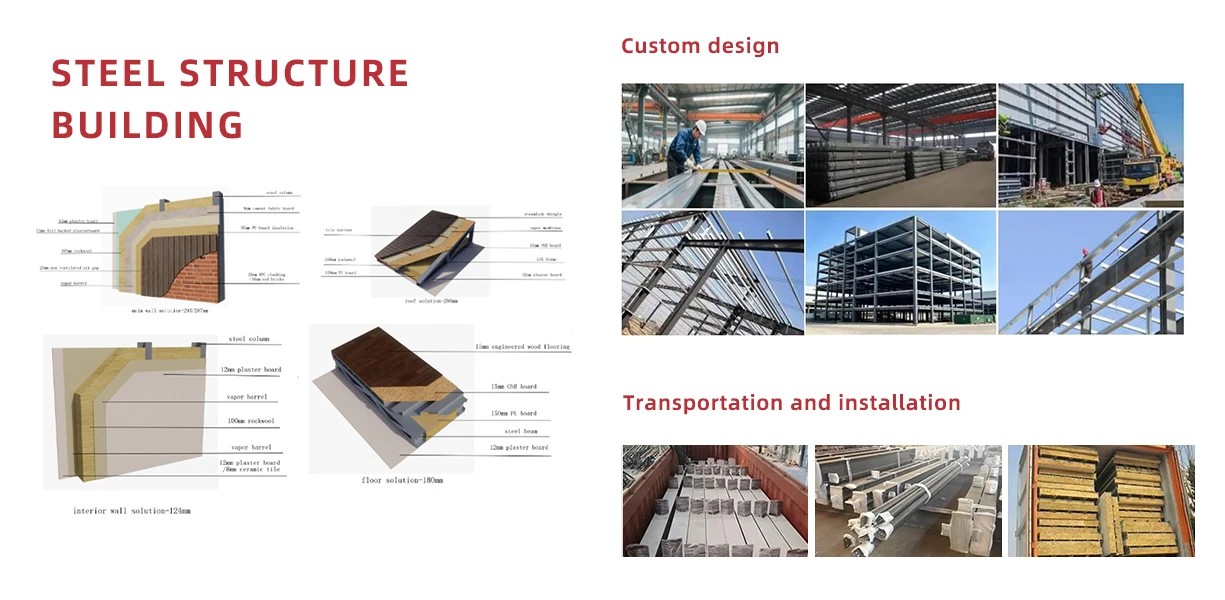
Every building in this series is a precision-engineered prefabricated steel system designed and calculated to international building codes, giving the structure an exceptional safety reserve. It pairs high load capacity — proven seismic, wind and snow resistance — with large-span column-free interiors, then ships as a fully prefabricated kit that bolts together dry on site for fast, green, long-life industrial projects.
01Core structure & materials
High-strength steel sections
Primary members are sized by exact engineering calculation for demanding industrial loads.
Automated fabrication
CNC cutting, automatic submerged-arc welding and shot-blasting surface preparation keep every member dimensionally accurate and every joint a precise, bolt-tight fit.
Multi-stage anti-corrosion & fire protection
Optional hot-dip galvanising, epoxy zinc-rich primers or intumescent fireproof coatings stand up to corrosive industrial plants and coastal environments alike.
02Core advantages
Large-span, column-free space
Clear-span designs from 30 m to 60 m+ remove interior columns entirely, maximising usable floor area and keeping forklift and logistics lanes fully open.
Fast dry construction
Every member is cut, punched and welded in the factory and simply bolted together on site — no wet trades, no on-site welding — cutting overall delivery time by more than 50% versus conventional concrete construction.
Green & sustainable
Steel is over 90% recyclable and factory prefabrication slashes site waste and carbon emissions, meeting modern green-building benchmarks.
Our Product Specifications
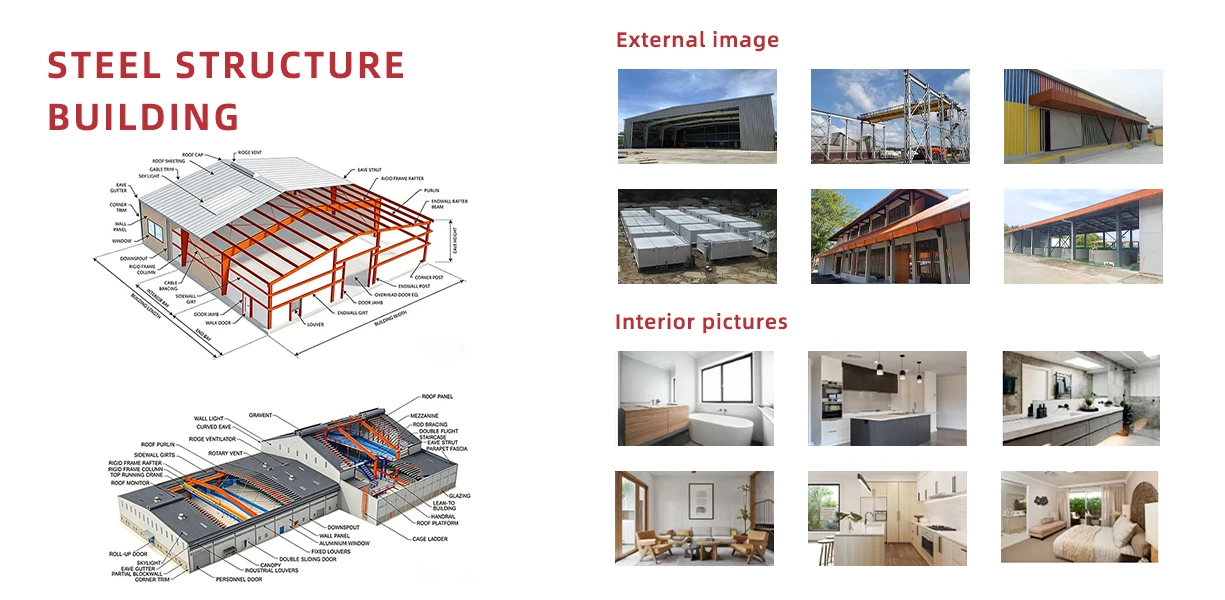
| Category | Specifications | Notes |
| Main Structure | ||
| – Steel Columns | H-section, box columns, material Q235/Q345 | Custom sizes based on span and load requirements. |
| – Steel Beams | H-section, material Q235/Q345 | Supports large spans, up to 60m. |
| – Roof Truss | Steel truss or beam structure | Provides stable support for various roof types. |
| Secondary Structure | ||
| – Purlins | C/Z sections, material Q235 | Standard spacing of 1.5m, customizable. |
| – Bracing System | Angle steel, round bars | Ensures structural stability and wind resistance. |
| – Wall Girts | C-sections, material Q235 | Connects walls to the main structure, enhancing overall rigidity. |
| Envelope System | ||
| – Roof | Sandwich panels (PU/rock wool/glass wool), color steel sheets, single-layer steel plates | Thickness 50mm-100mm, provides insulation and waterproofing. |
| – Walls | Sandwich panels (PU/rock wool/glass wool), color steel sheets, single-layer steel plates | Thickness 50mm-100mm, combines aesthetics and functionality. |
| Other Components | ||
| – Skylights | Translucent panels or glass skylights | Provides natural lighting, improves indoor environment. |
| – Ventilation Equipment | Natural or mechanical ventilation systems | Customized based on client requirements. |
| – Drainage System | PVC downpipes, steel gutters | Ensures effective drainage and prevents water accumulation. |
| – Doors and Windows | Aluminum or steel doors and windows | Custom sizes and opening methods available. |
| Design Parameters | ||
| – Span | 20m-60m | Larger spans available upon request. |
| – Height | 6m-18m | Designed based on usage and load requirements. |
| – Load Capacity | Wind load, snow load, seismic load | Complies with local building codes. |
| Materials & Processes | ||
| – Steel | Q235/Q345, surface treatment (galvanized, painted) | Ensures corrosion resistance and aesthetics. |
| – Connection Methods | Bolted or welded connections | Ensures structural stability. |
| Sustainability | ||
| – Recyclable Materials | 100% recyclable steel | Reduces construction waste, aligns with sustainable development. |
| – Energy Efficiency | Optimized envelope and lighting design | Reduces energy consumption and improves efficiency. |
| – Green Building Certification | Complies with BREEAM and other green building standards | Provides eco-friendly and sustainable building solutions. |
| Service & Support | ||
| – Technical Support | Comprehensive support in design, installation, and maintenance | Provides detailed installation drawings and remote guidance. |
| – Warranty | 50 years | Covers main structure and envelope system. |
| – Installation Services | On-site installation or remote guidance | Provided based on client requirements. |