Стальные конструкции и модульные здания — напрямую с завода Стать партнером WhatsApp: +86 157 1383 3389
БСТ / ПРОДУКЦИЯ

EXH30 Expandable Container House

Expandable Container Series

9 m body, 58 m² expanded: two-bedroom family layouts with glass curtain walls. Ships folded at 9.0 × 2.2 m.

Key specifications

展开尺寸(长×宽×高)
9000×6300×2480毫米
折叠尺寸(长×宽×高)
9000×2200×2480毫米
建筑面积
58.2平方米
可住人数
2-4人
总功率
12千瓦
净重
约4.5吨
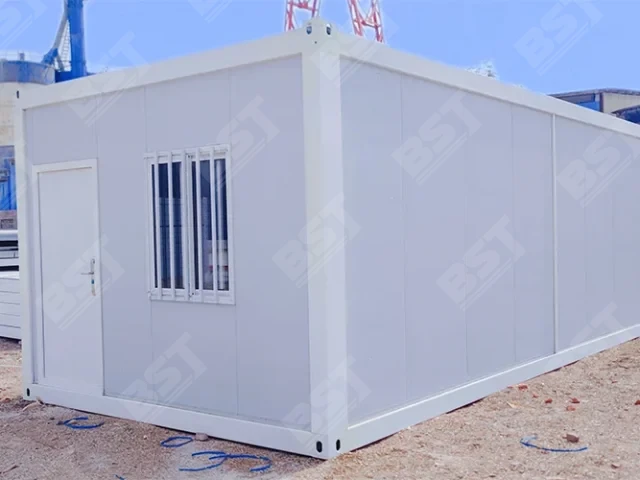
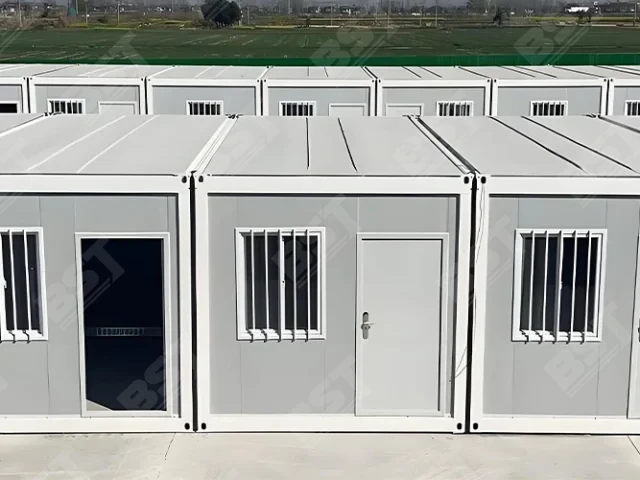
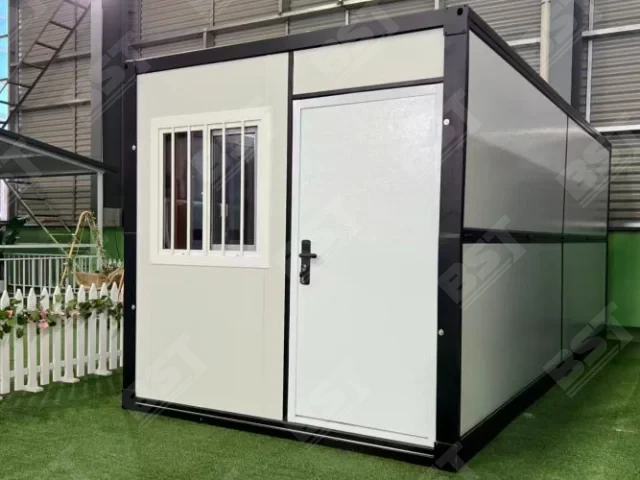
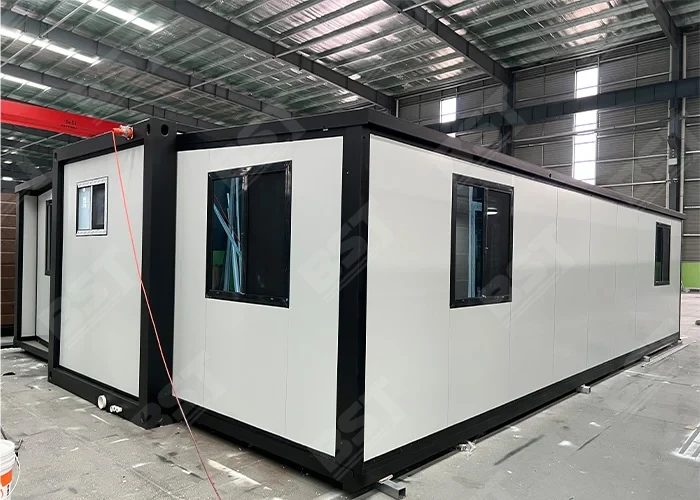
Expandable container house installed on site
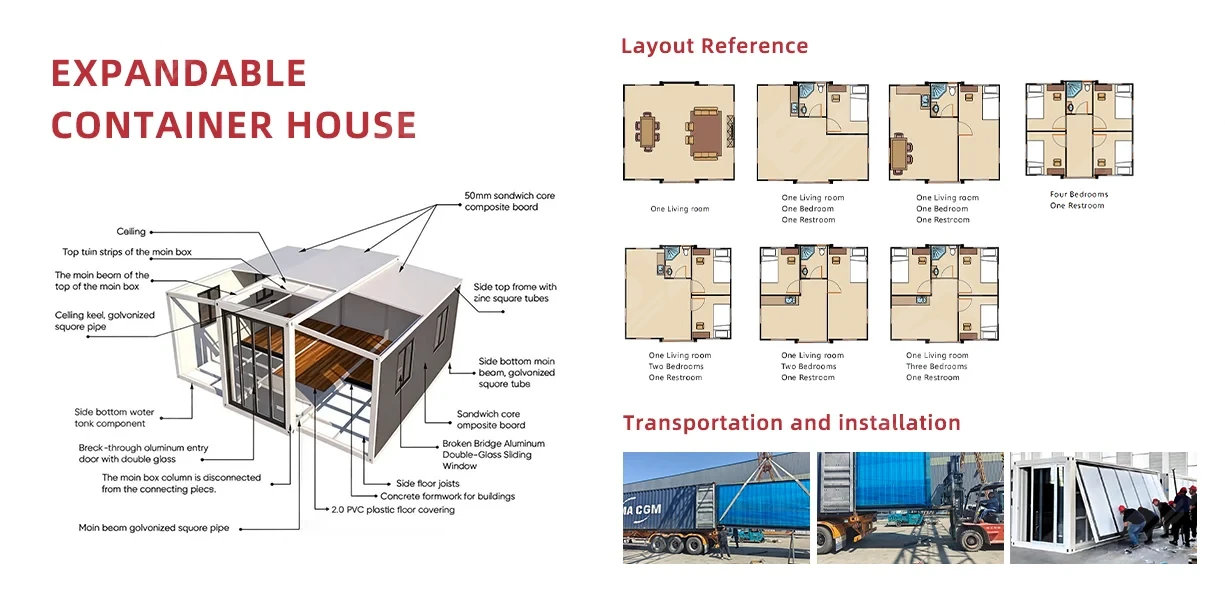
Expandable container house configuration and floor plan options

Product overview

The expandable container house is an innovative building solution built on a fully modular, prefabricated design. Taking a standard shipping container as its structural base and integrating folding expandable wings, it unfolds on site to deliver almost three times the internal floor area — while still staying within standard sea-container transport and unloading dimensions. The result is a dramatic gain in space efficiency and on-site layout flexibility.

01Core structure & materials

Main frame

High-strength galvanised square tube and galvanised angle steel build a heavy-duty load-bearing frame with excellent wind and seismic resistance and strong corrosion protection.

Walls & insulation

Double-sided colour-coated steel sandwich panels combine structural strength with fire separation, thermal insulation and heat retention.

Connection & expansion

Industrial-grade high-strength hinges at every key load-bearing and pivot joint keep the structure stable and the seals reliable through repeated folding and unfolding.

02Core advantages

01

Efficient transport & storage

Folded down it keeps a standard container footprint, cutting sea and road freight costs and simplifying centralised warehousing.

02

Rapid on-site deployment

With a high level of prefabrication, on-site work is limited to unfolding the two wings, which shortens the construction cycle considerably.

03

Flexible customisation

Standard 10 ft, 20 ft, 30 ft and 40 ft sizes, plus tailored layouts for housing, temporary offices, commercial showrooms, camp accommodation and other project needs.

斜顶标准配置(3.5毫米框架)
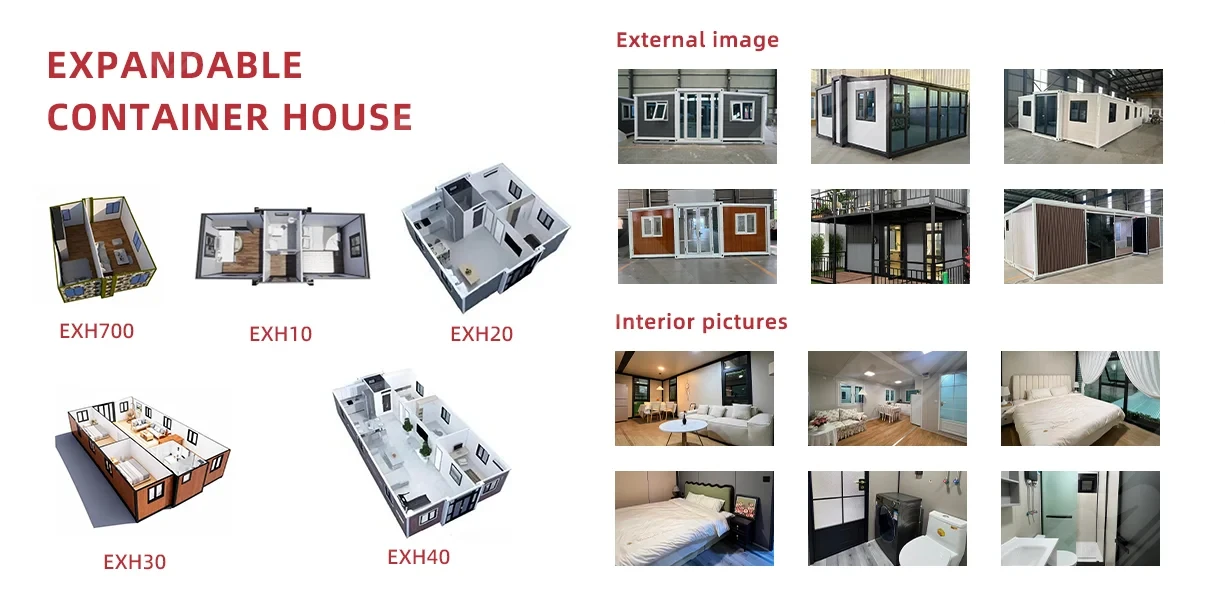
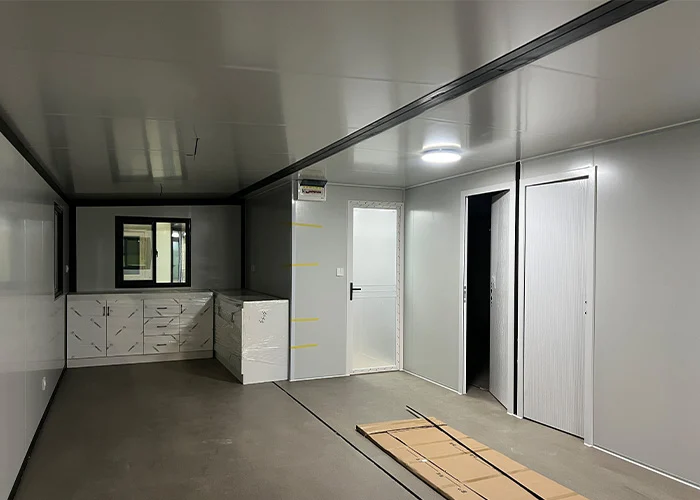
Expandable container house layouts and interior options
Expandable container house technical cutaway and configurations
整体尺寸
展开尺寸(长×宽×高) 9000×6300×2480毫米
折叠尺寸(长×宽×高) 9000×2200×2480毫米
建筑面积 58.2平方米
可住人数 2-4人
总功率 12千瓦
净重 约4.5吨
结构
主机 热浸镀锌钢材;80×140×3.5 mm 方管梁,3.0 mm 弯板横梁和立柱
翼架 镀锌 P 型材和方管;130 毫米镀锌折叠铰链
屋顶和墙壁
中央屋顶 1.0毫米焊接钢板
天花板面板 50毫米EPS夹芯板
外墙 75毫米夹芯板(12公斤/立方米EPS芯材,双面0.35毫米彩钢板)
室内隔断 50毫米EPS夹芯板
地面
底层地板 18毫米防火氧化镁板(中心和侧翼)
地面饰面 2.0毫米PVC地板
门窗
入口门 断桥铝合金双门
卧室门 钢门
窗户 6扇铝合金推拉窗,尺寸为930×930毫米
电气
断路器系统 63A 漏电保护器 + 微型断路器
灯光 LED吸顶灯/嵌入式灯
接线 主电源插座 6 平方毫米,浴室插座 6 平方毫米,厨房和空调插座 4 平方毫米,电源插座 2.5 平方毫米,照明插座 1.5 平方毫米

Frequently Asked Questions

What is an expandable container house, and what sizes and layouts are available?

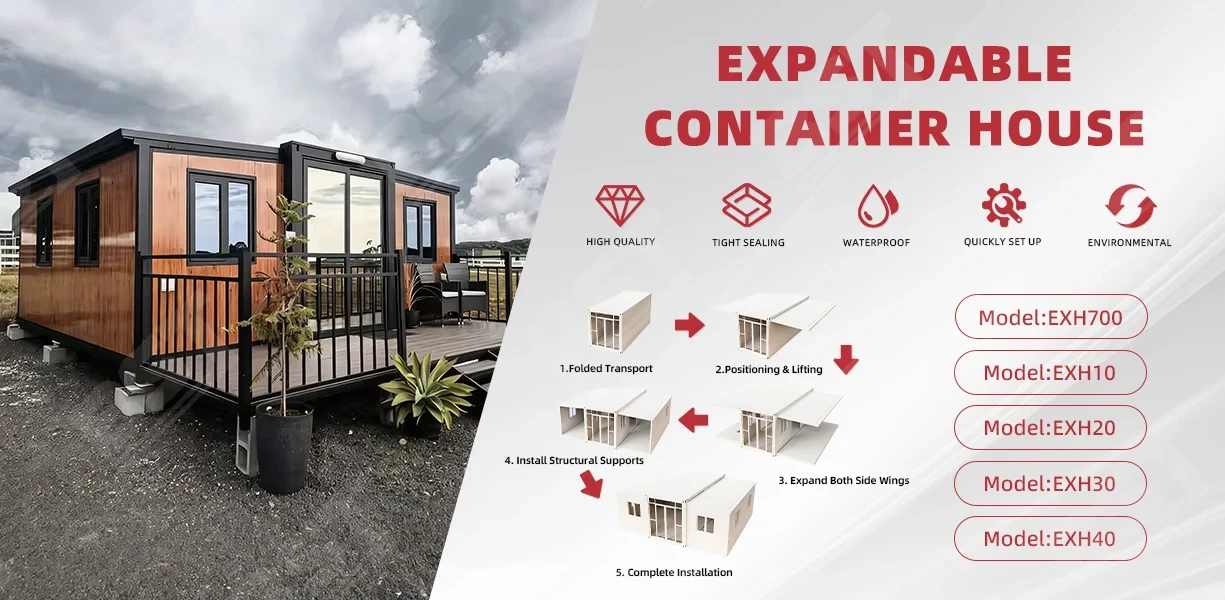
A modular house that is transported folded (about 2.2 m wide) and expands sideways on site to a width of up to 6.3 m — suitable for homes, showrooms, shops and hotels. Five models: EXH700, EXH10, EXH20, EXH30 and EXH40, with expanded outside dimensions of approximately 5.9 × 4.8 m, 2.95 × 6.3 m, 5.9 × 6.3 m, 9 × 6.3 m and 11.8 × 6.3 m. The 20 ft and 30 ft models take 1–3 bedrooms and the 40 ft takes 1–5 bedrooms, all including a living area and bathroom. Reference loads per 40HQ: 6 × EXH700, 4 × EXH10, 2 × EXH20, 1 × EXH30, 1 × EXH40 — options such as doors, glazing, cladding and terraces change the packing, so confirm freight against the final configuration.

What is included as standard and what is optional?

Standard: galvanised steel frame, 50 mm EPS roof panel, 75 mm EPS exterior wall panels, 50 mm EPS partition panels, aluminium sliding windows, thermal-break aluminium entry door, dry/wet separated bathroom, steel bedroom doors, 220 V/50 Hz electrics (lighting, sockets, air-conditioner socket, RCD) and an L-shaped kitchen cabinet. Insulation is EPS as standard; mineral wool and polyurethane cores are also available — specify both the core material and the panel thickness. Optional: upgraded cabinets, windows and doors, exterior cladding, wood-grain or UV-coated wall panels, flooring, pitched roof and balcony.

Can the layout and fittings be customised — bedrooms, kitchen, bathroom, doors and windows, roof?

Within the chosen size and folding structure you can change the number of bedrooms, whether the kitchen is open or separate, how the bathroom is used, storage, furniture, and door and window positions and quantities. Bathroom upgrades include a dry/wet separated shower, marble flooring and a premium shower. Exterior options include engraved metal panels, glass curtain walls, pitched or flat roofs, terraces and canopies, and underfloor heating is available for cold regions. The central structure and folding sections determine where partitions, openings and services can run; unusual layouts are adapted to the folding mechanism.

Can the electrical system match my country's voltage and socket standards?

Yes. Australian, European, American, British, Italian, Indonesian and other standards can be configured. Please provide the destination country, voltage, frequency, plug type and high-load appliances such as air conditioners and water heaters. Local connection and earthing must be carried out by a licensed electrician; component selection does not replace the local electrical approvals a building requires.

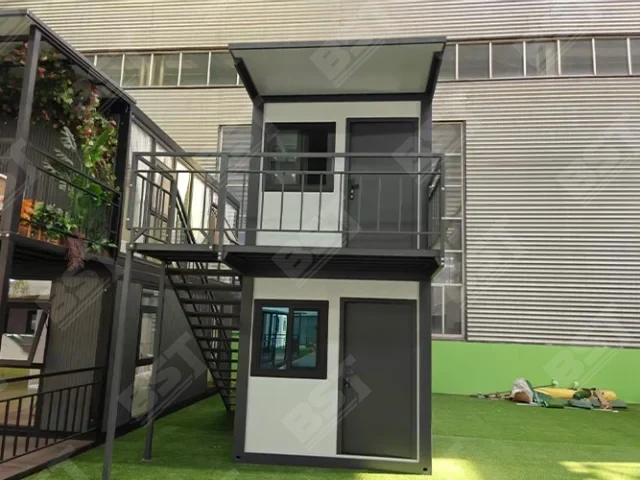
Can expandable houses be joined together or used for two-storey projects?

Yes — units can be joined and stacking is possible up to 2 storeys, for two-storey apartments, offices or commercial space. The foundation, frame connections between units, internal openings, stairs and railings, roof and joint waterproofing, and services must all be designed together. A single-unit installation drawing is not enough for a joined or two-storey building; confirm the full layout and number of storeys before production, and local structural and building approvals may be required.

How is an expandable house delivered and installed on site?

It travels folded. On arrival it is unloaded onto prepared support points with a crane, expanded to both sides, the frame fixed, edges trimmed and joints sealed, then water and power connected and doors, windows, pipework and electrics checked. Installation is simple: two to three workers complete a standard unit in about 1–2 hours, and a detailed installation manual and videos guide each step. Make sure the foundation is level, tighten all bolts and nuts, and avoid scratching the surfaces during installation.

What site preparation is needed before delivery?

Complete a level foundation or support points, make sure trucks and unloading equipment can reach the installation area, leave unloading space and working space on both sides, reserve water and power connections according to the project drawings, and clear landscaping, stored materials and buried services from the expansion area. Foundation loads and anchoring must follow the chosen model and site design. For storage between uses, keep the unit on level, dry ground out of prolonged extreme weather.

What is the service life, and how well does it stand up to wind and earthquakes?

15–20 years under normal use and maintenance. Wind resistance is typhoon category 12 (wind speed 32.7–41.4 m/s) and seismic resistance reaches intensity 9. Check bolt tightness regularly, clean the surfaces, and service the hydraulic rods and seals according to how often the unit is used to keep it in good condition.

ПОСТРОИМ ЧТО ДАЛЬШЕ

Запросите ценовое предложение для вашего проекта

Сообщите нам пункт назначения, количество и сроки — наши инженеры отвечают в течение 24 часов.

Ваши данные хранятся в разделе «Запросы по проектам» в админке. Мы никогда не публикуем вашу контактную информацию.

Сопутствующие товары

Cookies & privacy

We value your privacy

We use cookies to keep this website working, understand how it is used and show you relevant information. You can accept all of them, reject everything that is not essential, or choose category by category. Your choice is stored for 12 months.