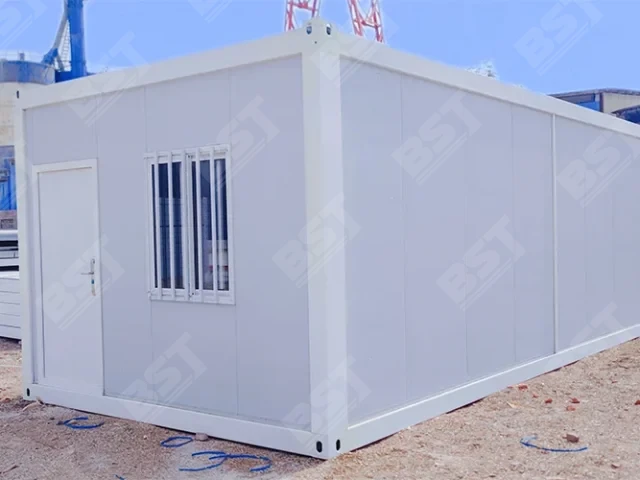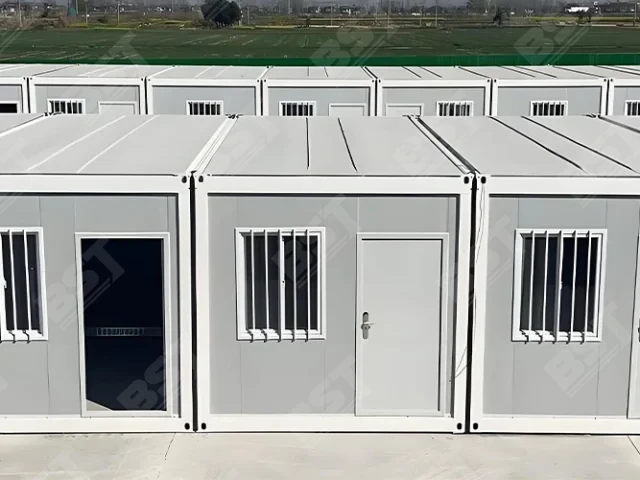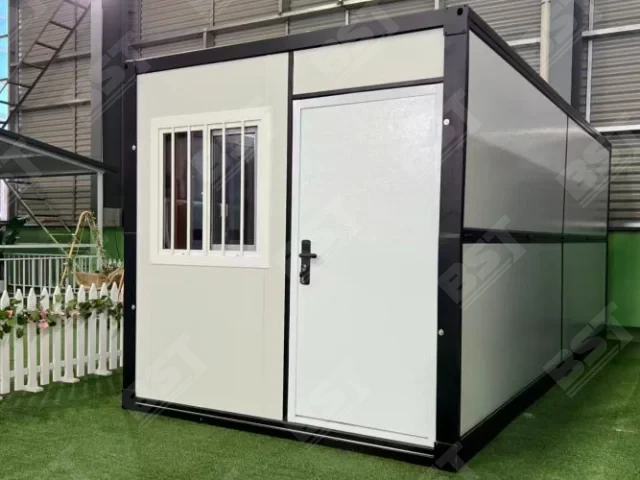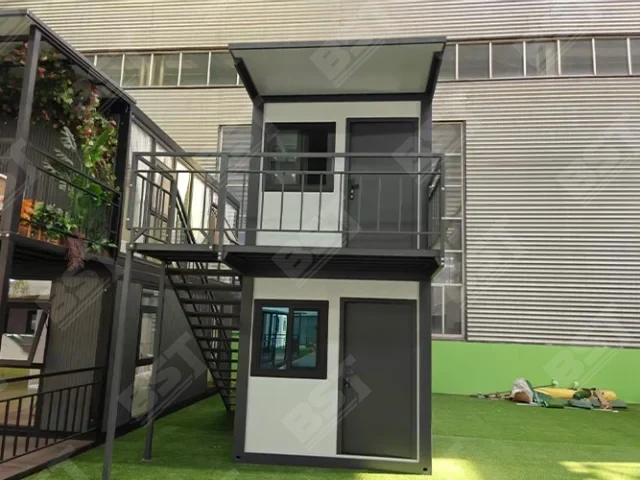


Product overview
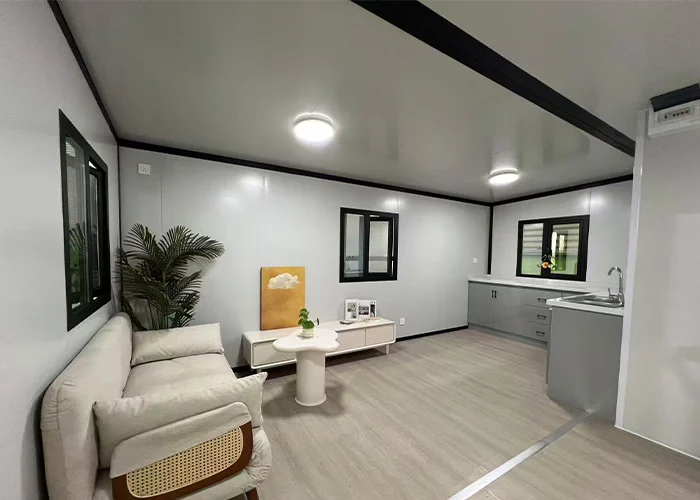
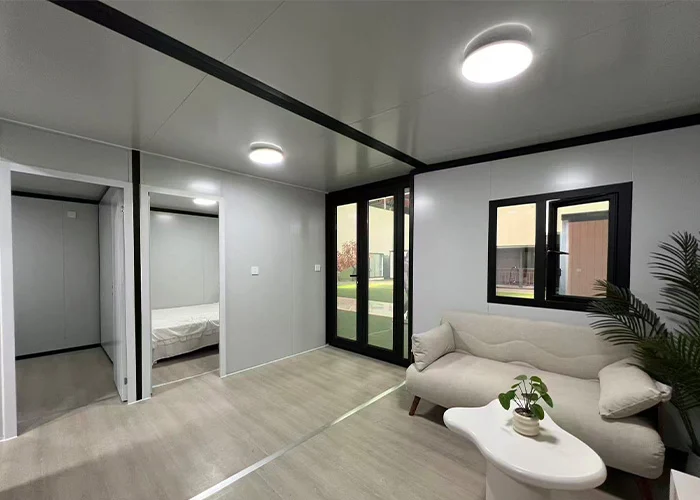
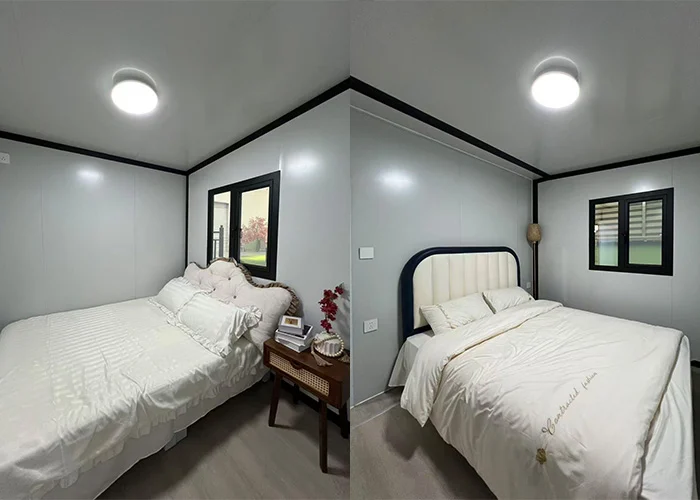
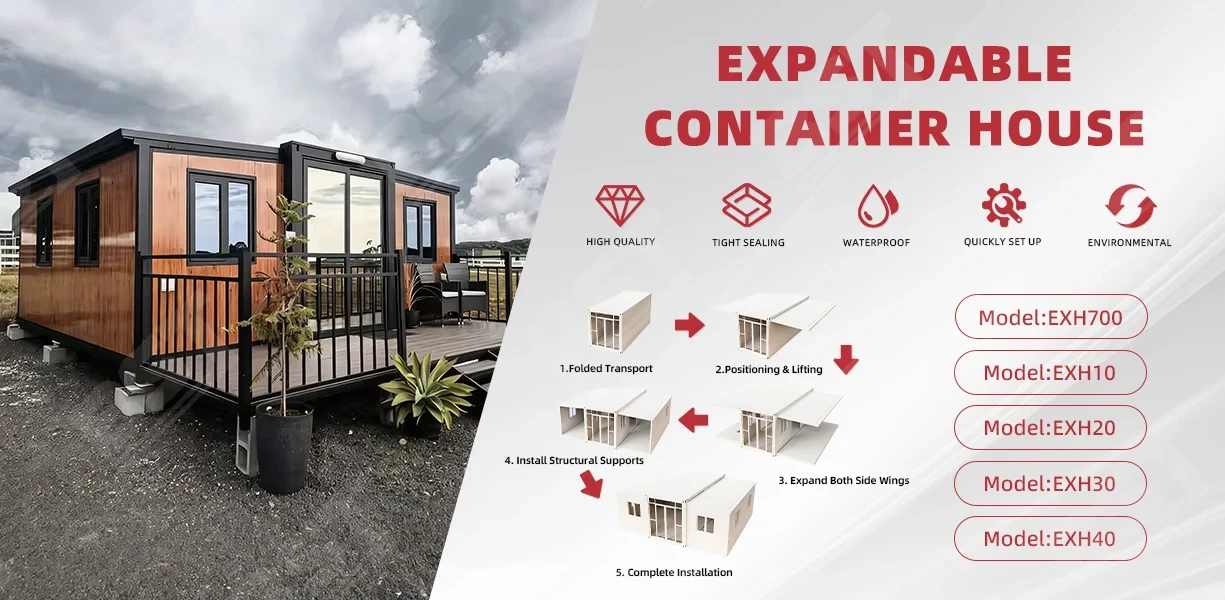
The expandable container house is an innovative building solution built on a fully modular, prefabricated design. Taking a standard shipping container as its structural base and integrating folding expandable wings, it unfolds on site to deliver almost three times the internal floor area — while still staying within standard sea-container transport and unloading dimensions. The result is a dramatic gain in space efficiency and on-site layout flexibility.
01Core structure & materials
Main frame
High-strength galvanised square tube and galvanised angle steel build a heavy-duty load-bearing frame with excellent wind and seismic resistance and strong corrosion protection.
Walls & insulation
Double-sided colour-coated steel sandwich panels combine structural strength with fire separation, thermal insulation and heat retention.
Connection & expansion
Industrial-grade high-strength hinges at every key load-bearing and pivot joint keep the structure stable and the seals reliable through repeated folding and unfolding.
02Core advantages
Efficient transport & storage
Folded down it keeps a standard container footprint, cutting sea and road freight costs and simplifying centralised warehousing.
Rapid on-site deployment
With a high level of prefabrication, on-site work is limited to unfolding the two wings, which shortens the construction cycle considerably.
Flexible customisation
Standard 10 ft, 20 ft, 30 ft and 40 ft sizes, plus tailored layouts for housing, temporary offices, commercial showrooms, camp accommodation and other project needs.
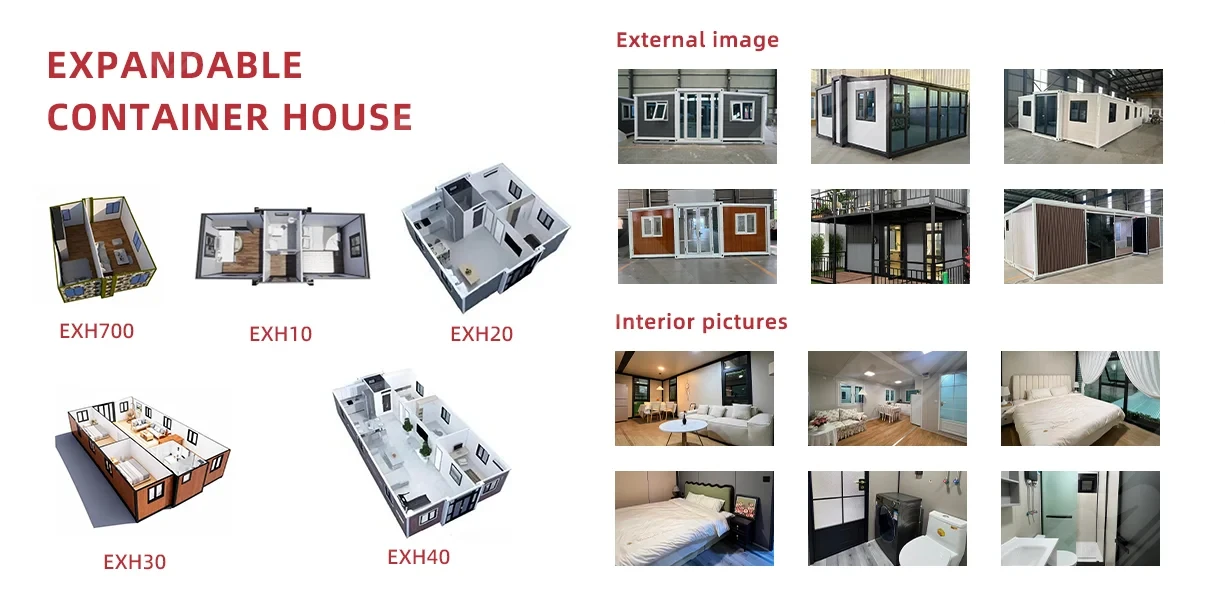
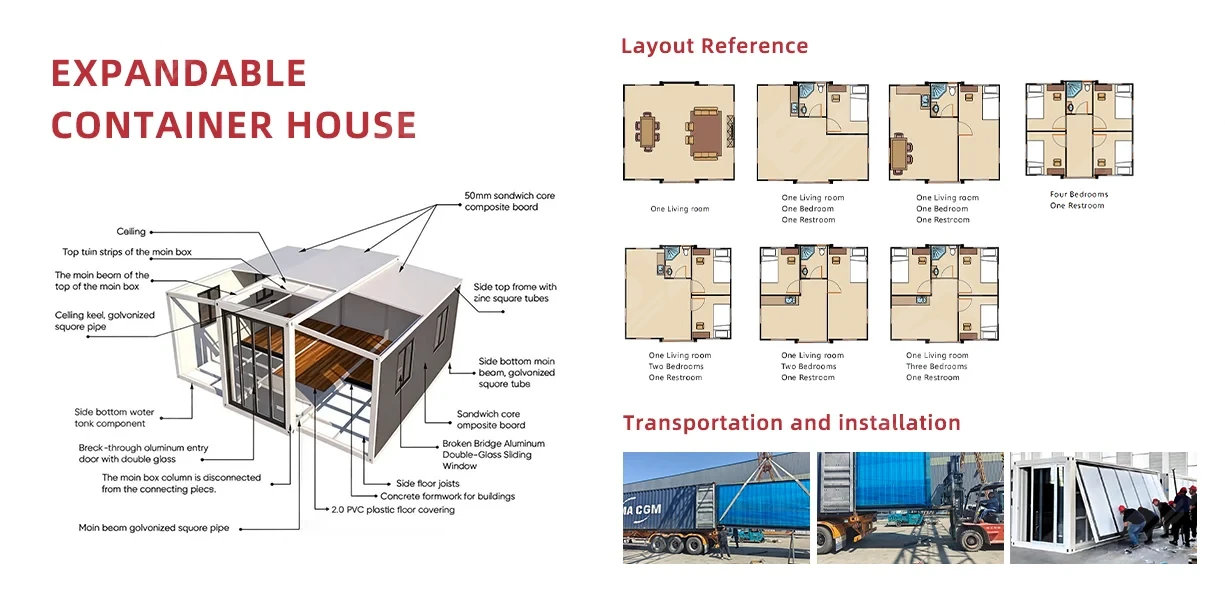
Technical Specifications
Slope-Roof Standard Configuration (2.5 mm Frame)
| Overall Dimensions | |
| Expanded Size (L×W×H) | 5900 × 6300 × 2480 mm |
| Folded Size (L×W×H) | 5900 × 2200 × 2480 mm |
| Floor Area | 38.2 m² |
| Occupancy | 2–4 people |
| Total Power | 12 kW |
| Net Weight | ≈ 3.5 t |
| Structure | |
| Main Frame | Hot-dip galvanized steel; 80×80×2.5 mm square tube roof/floor beams, 2.0 mm bent-plate cross beams and columns |
| Wing Frame | Galvanized P-profile & square tube; 130 mm galvanized folding hinges |
| Finish | Electrostatic powder coating on the whole frame |
| Roof & Walls | |
| Center Roof | 1.0 mm welded steel plate |
| Ceiling Panels | 50 mm EPS sandwich board |
| Exterior Wall | 75 mm EPS sandwich panel (12 kg/m³ EPS core, 0.35 mm color steel both sides) |
| Interior Partition | 50 mm EPS sandwich board |
| Floor | |
| Subfloor | 18 mm fireproof magnesium-oxide board (center & wings) |
| Floor Finish | 2.0 mm PVC flooring |
| Doors & Windows | |
| Entry Door | Broken-bridge aluminum door |
| Bedroom Doors | Steel doors |
| Windows | 5 × aluminum sliding window, 930 × 930 mm |
| Electrical | |
| Breaker System | 63 A leakage protector + MCBs as required |
| Lighting | LED ceiling lights / recessed lights |
| Wiring | 6 mm² mains input, 6 mm² bathroom, 4 mm² kitchen & A/C, 2.5 mm² sockets, 1.5 mm² lighting |
| Kitchen & Bath | |
| Kitchen | Standard L-shaped cabinet |
| Bathroom | Bathroom door, shower set, basin + mirror cabinet, toilet, sliding shower screen, floor drain, plumbing |