الهياكل الفولاذية والمباني النموذجية - مباشرة من المصنع كن شريكا واتساب: +86 157 1383 3389
بي إس تي / المنتجات

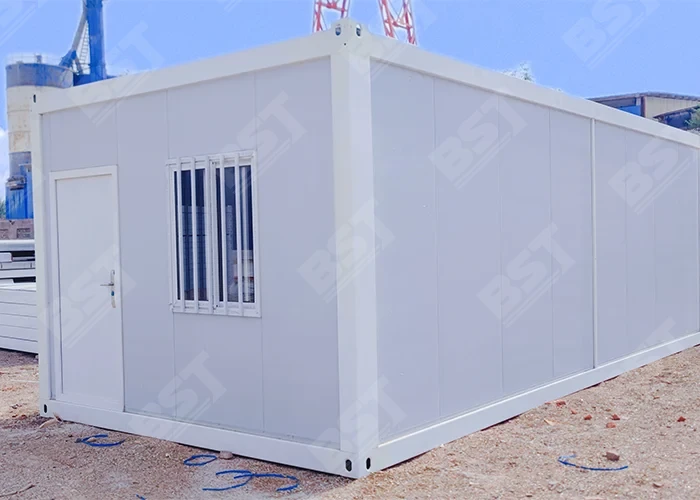
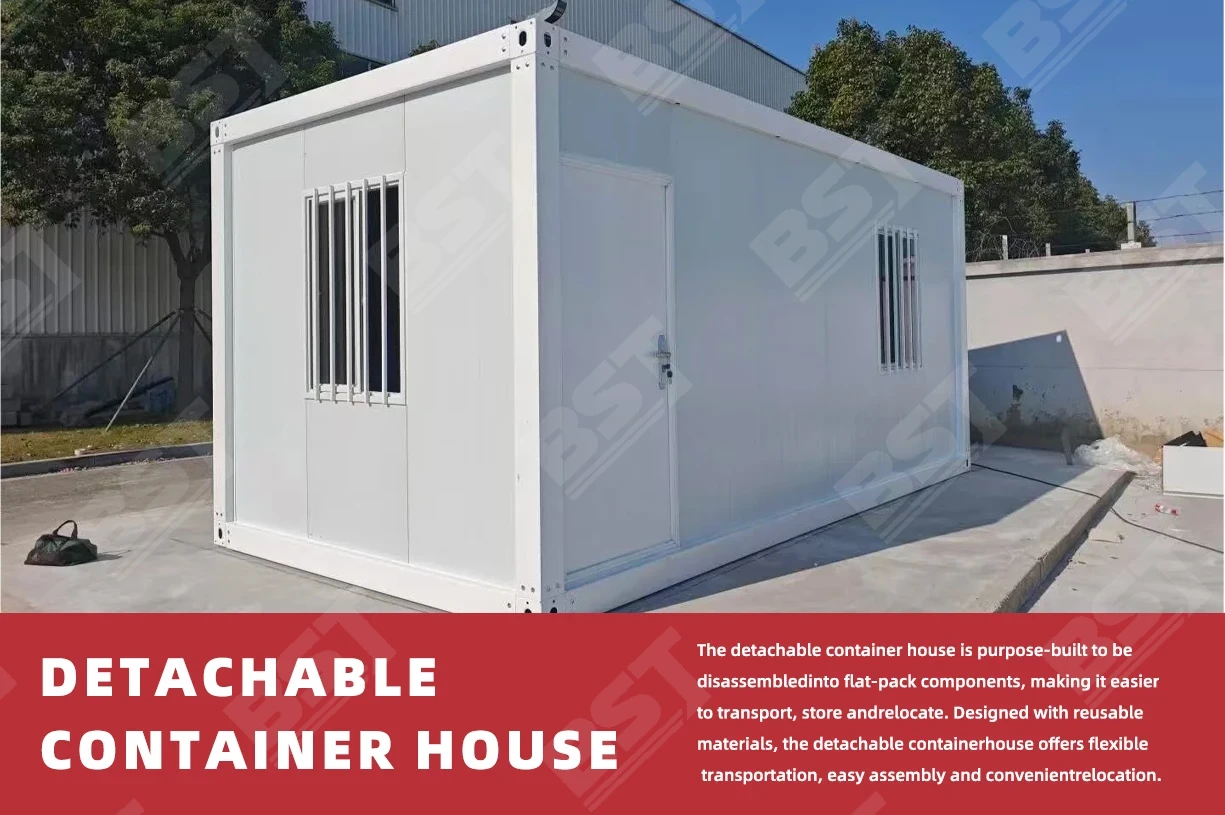
Detachable Container House

Prefabricated Container House

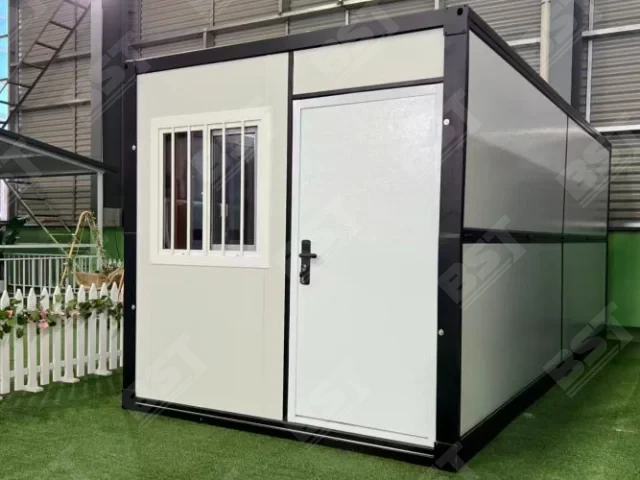
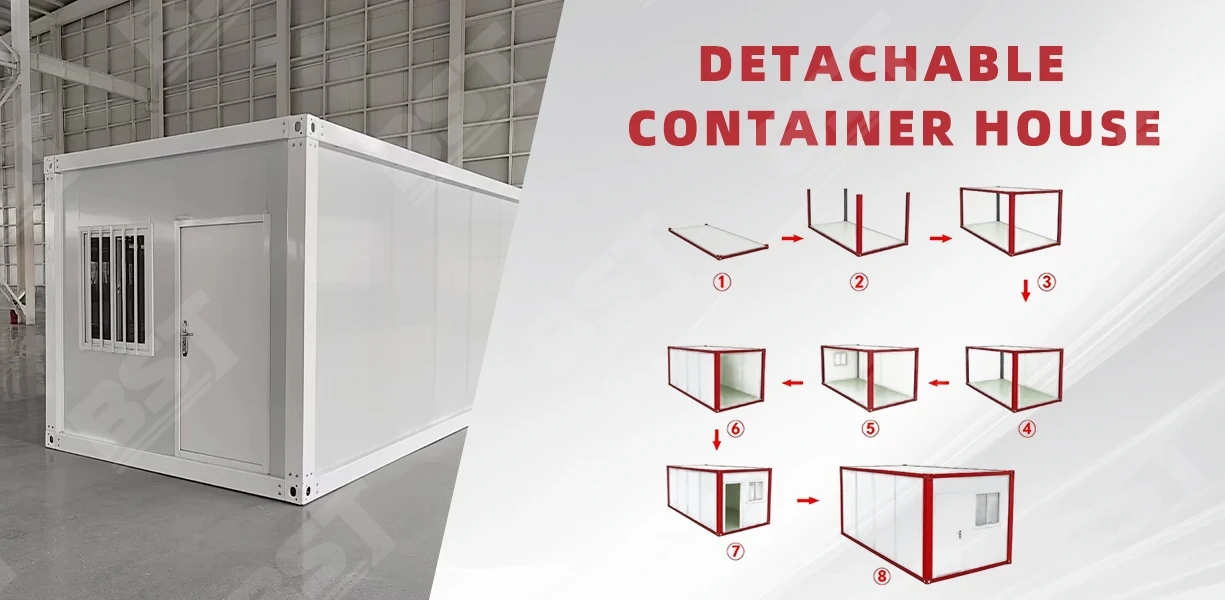
Flat-packed steel-frame container house: 2.5 mm frame, V950 rock-wool panels, bolted together on site in under an hour. 15 units per 40HQ.

Key specifications

External Dimensions — Flat Roof
5990 × 2990 × 2870 mm
Frame Thickness
2.5 mm galvanised steel
Total Weight
1,300 kg
Corner Post
210 × 150 × 2526 mm
Wall Panel
V950, 0.30 mm steel sheet / 50 mm glass wool
Roof
Insulated sandwich panel, 831-type ceiling 0.30 mm
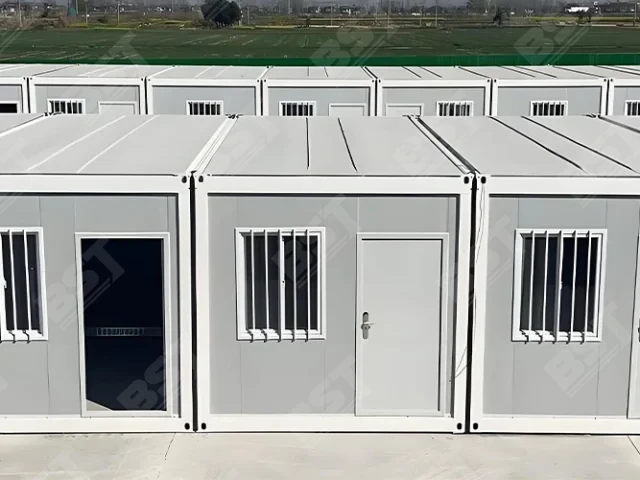
Detachable Container House - photo 1
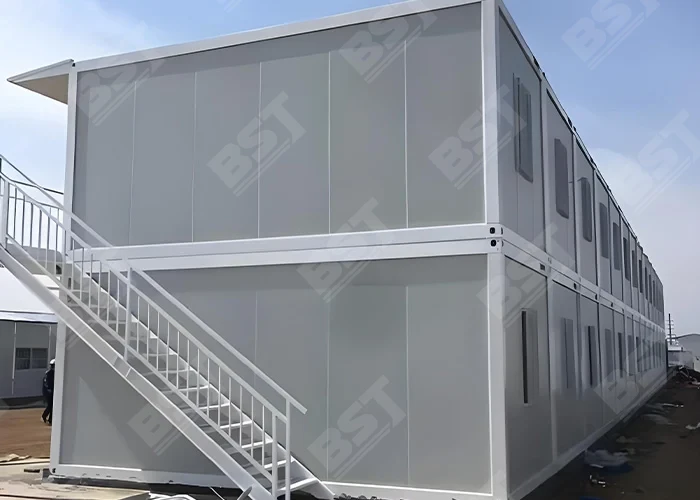
Detachable Container House - photo 2

Product overview

The BST quick-assembly container house is a detachable modular building system: a hot-dip galvanised high-strength steel frame locked at every joint with industrial-grade bolts, paired with a choice of high-performance sandwich wall panels. Highly prefabricated in the factory, it supports standalone units as well as horizontal linking and multi-storey stacking for large camp accommodation, site offices, modular schools, field clinics and emergency shelters.

01Core structure & materials

Galvanised heavy-duty frame

Hot-dip galvanised high-strength steel with every connection locked by industrial-grade high-tensile bolts delivers outstanding static load capacity plus seismic and wind resistance.

Long-life anti-corrosion

A protective anti-corrosion coating shrugs off severe climates and extends the service life of the building significantly.

Specs built to order

Frame profile thickness is customised to the loads at your site — wind pressure, snow load — and to your budget.

02Core advantages

01

Wall panels for every climate

Choose EPS for budget-friendly basic insulation, rock wool for Class-A fire safety and strong acoustic performance, or polyurethane for top-tier thermal efficiency in extreme heat or cold.

02

Factory prefabrication

Components arrive fully standardised from the factory, slashing on-site work and shortening project delivery times.

03

Modular expansion

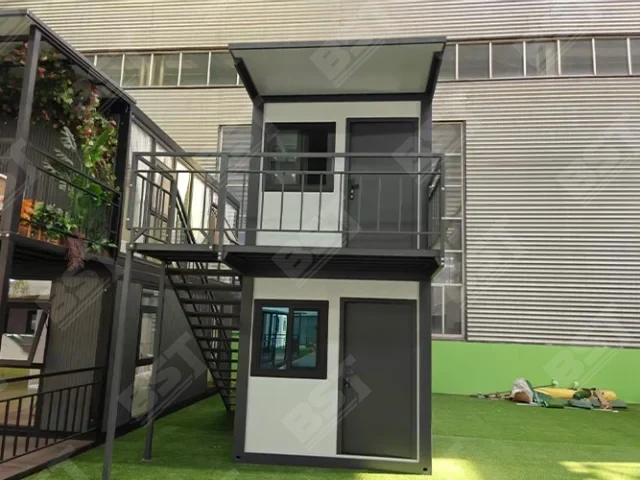
Deploy a single box or link units horizontally and stack them into large camp dormitories, site offices, modular schools, field clinics and emergency shelters.

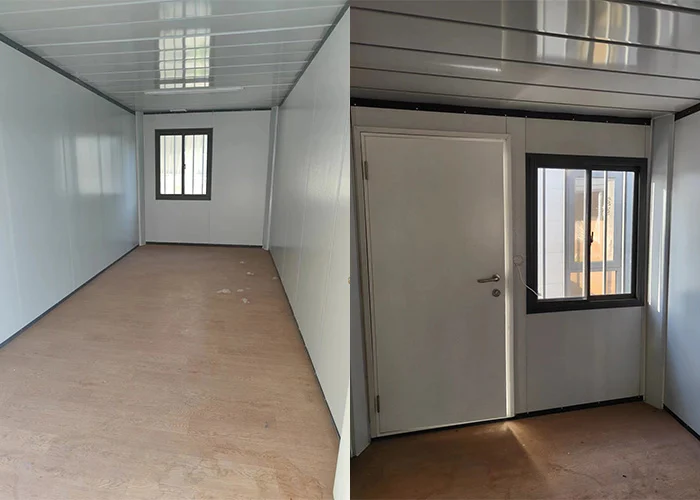
Detachable Container House - photo 3
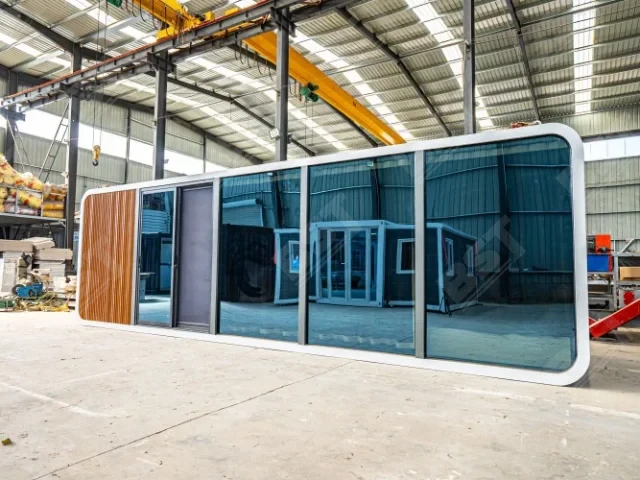
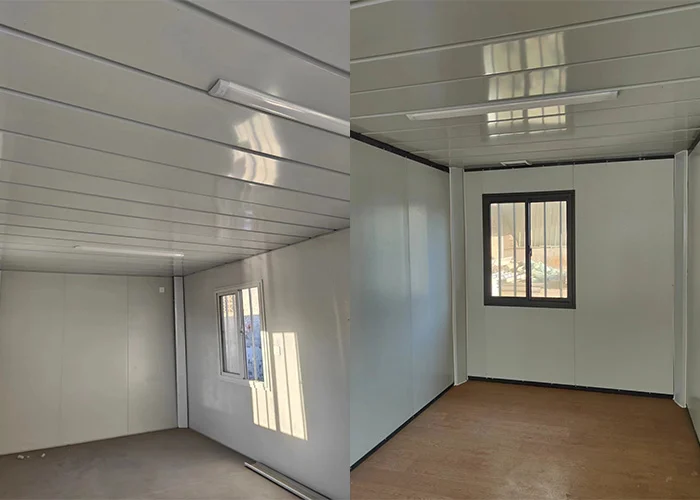
Detachable Container House - photo 4

Technical Specifications

Dimensions & Structure
External Dimensions — Flat Roof 5990 × 2990 × 2870 mm
Frame Thickness 2.5 mm galvanised steel
Total Weight 1,300 kg
Corner Post 210 × 150 × 2526 mm
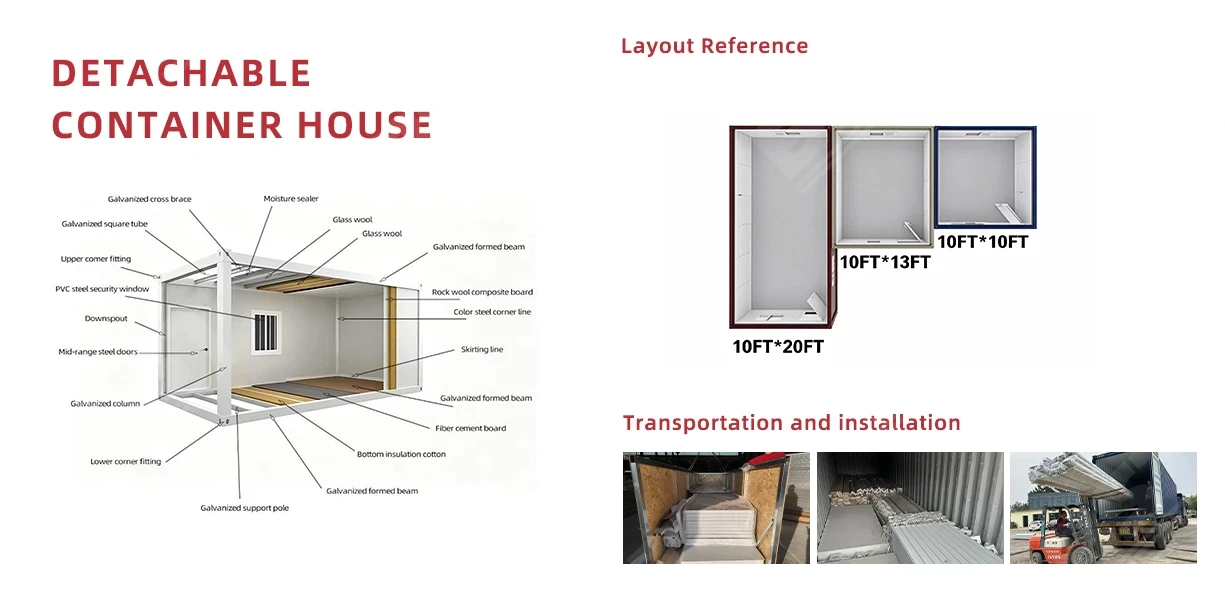
Wall Panel V950, 0.30 mm steel sheet / 50 mm glass wool
Roof Insulated sandwich panel, 831-type ceiling 0.30 mm
Floor 18 mm cement slab + 1.6 mm vinyl surface
Door & Windows
Door 1970 × 970 × 50 mm steel door with fire lock
Windows (Flat Roof) 930 × 1130 mm single-glazed double-push, anti-theft
Windows (Pitched Roof) 930 × 1130 mm double-glazed double-push
Electrical Package
Distribution Distribution box ×1, industrial socket ×1
Sockets Three-hole ×1, five-hole ×2–3, single switch ×1
Cabling Main 3×6 mm², A/C 3×4 mm², socket 3×2.5 mm², light 2×1.5 mm²
Lighting LED strip light ×2

Frequently Asked Questions

What is a detachable container house, and how does it differ from expandable or folding container houses?

A detachable container house is assembled on site from separate parts: frame, roof, wall panels, floor, doors and windows. It is a purpose-built new prefabricated structure, not a converted shipping container. It involves more on-site structural work than expandable and folding houses, whose main frames are largely connected before leaving the factory, with only unfolding and fixing done on site. Fast installation, a solid structure and a modular design make it suitable for temporary offices, construction sites and emergency accommodation.

What sizes are available?

The standard size is 5990 × 2990 × 2870 mm, about 18 m².

What is included as standard?

The standard shell includes galvanised corner posts, roof and floor beams, galvanised colour-steel roof and ceiling panels, roof insulation, floor substrate, 50 mm EPS wall panels, a steel entry door and sliding glass windows.

How is it packed and shipped, and how many fit in one 40HQ container?

It ships as separate parts: frame members, panels, flooring, doors, windows and accessories, so packing is compact and up to 16 sets share one 40HQ. A single set can be protected with a steel frame for LCL shipping. Long members, panels, glass and hardware need separate protection and clear marking so they are easy to check on arrival; the packing list is final.

How much on-site assembly is involved, and what preparation is needed beforehand?

Floor beams, corner posts, roof trusses, bracing, wall panels, flooring, doors, windows and edge trims are assembled in sequence, then electrics, plumbing, bathroom fittings and interior finishes are installed to the order — more loose parts mean more assembly space, labour and tools than expandable or folding houses. Before the parts arrive: arrange truck or container access and unloading space, provide a dry storage area, complete a level foundation or support points with room for the floor frame, reserve water and power, and give safe roof access. Check foundation dimensions and level first — deviations directly affect the wall panels, doors, windows and roof connections.

Can units be joined or stacked into larger or multi-storey buildings?

Yes. They can be combined into larger open spans or multi-room buildings, and two- or three-storey buildings can be planned (up to 3 storeys, suitable for multi-storey camps or offices). The frame connections, opening reinforcement, floor and ceiling transitions, service routes, roof and wall joint waterproofing, stair landings, railings, drainage risers, electrical routes and fire and escape requirements must be coordinated as a whole before production. Never remove wall panels or frame members on site to create large openings; submit a complete room and circulation plan for a unified design.

What is the service life?

12–15 years under normal use and maintenance.

What is your minimum order quantity?

Our minimum order quantity is 16 units.

دعونا نبني ما هو التالي

طلب عرض أسعار لمشروعك

أخبرنا بالوجهة والكمية والجدول الزمني - يرد مهندسونا خلال 24 ساعة.

يتم تخزين التفاصيل الخاصة بك ضمن "استفسارات المشروع" في المشرف. نحن لا ننشر معلومات الاتصال الخاصة بك أبدًا.

المنتجات ذات الصلة

Cookies & privacy

We value your privacy

We use cookies to keep this website working, understand how it is used and show you relevant information. You can accept all of them, reject everything that is not essential, or choose category by category. Your choice is stored for 12 months.