Steel structures & modular buildings — factory direct Become a partner WhatsApp: +86 157 1383 3389
BST / PRODUCTS

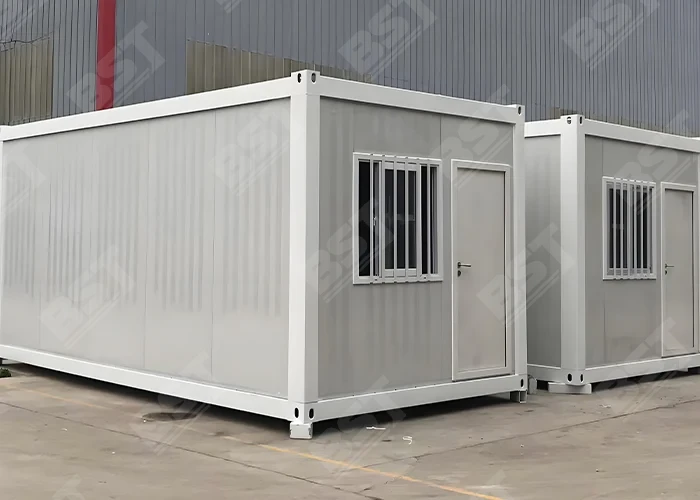
BST Flat-Pack Container House

Prefabricated Container House

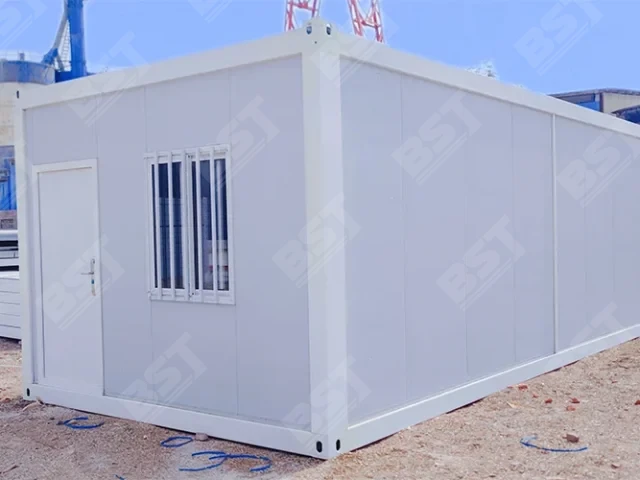
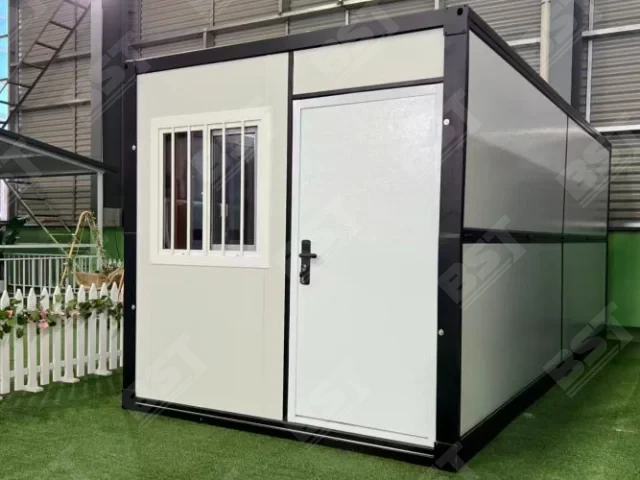
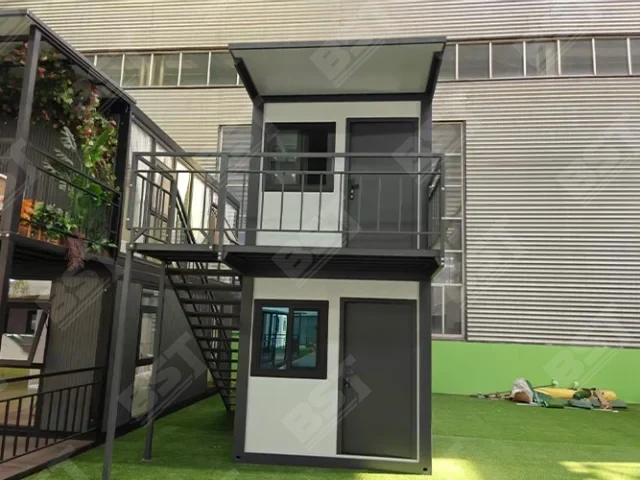
Standard 6 m packing-box module: 2.3 mm frame, V950/V1150 rock-wool panels, stackable up to three storeys with stairs and walkways.

Key specifications

Standard Footprint
5.9 × 2.45m
Frame Thickness
2.3 mm standard (2.5 / 2.7 / 3.0 mm optional)
Corner Casting
210 × 150 mm, four per module
Bottom Frame
100 × 50 × 1.0 mm square tube × 9 (up to 14 for heavy loads)
Wall Panel
V950 or V1150 steel sandwich panel, 50 mm / 75 mm rock wool
Steel Sheet
Double-sided 0.25 mm standard, up to 0.5 mm
BST Flat-Pack Container House - photo 1
BST Flat-Pack Container House - photo 2

Product overview

The BST flat-pack container house is built on fully modular, standardised design and factory prefabrication. It combines structural strength with rapid deployment, flexible disassembly and a high reuse rate, while high-precision factory work reduces on-site waste and wet trades to meet green-building and environmental standards — a cost-efficient space solution that raises the safety, thermal comfort and operating efficiency of temporary housing and field offices.

01Core structure & materials

Cold-formed galvanised frame

A high-spec cold-formed galvanised steel frame carries the main loads: corrosion-proof and weather-resistant, it keeps the structure rigid and seismically stable even in harsh site conditions.

Class-A non-combustible walls

Wall cavities are filled with premium non-combustible insulation that forms an efficient thermal barrier, keeping interiors comfortable and acoustically quiet in freezing or tropical climates alike.

Plug-and-play services

Wiring and conduits are pre-installed and integration-tested in the factory — on site you only connect the external interfaces and the unit is ready to run, with no second-fix construction.

02Core advantages

01

Faster, greener projects

Factory prefabrication cuts on-site waste and dry-trade workload dramatically, meeting the dual green-building and environmental standards of modern engineering projects.

02

Better value space

A high performance-to-price ratio that lifts the safety, thermal comfort and operating efficiency of temporary accommodation and field offices.

03

Deploys anywhere

Standardised modules serve engineering and mining camps (dormitories, offices, canteens, lavatories), emergency shelters and field command posts, and pop-up showrooms, temporary retail streets or resort cabin rooms.

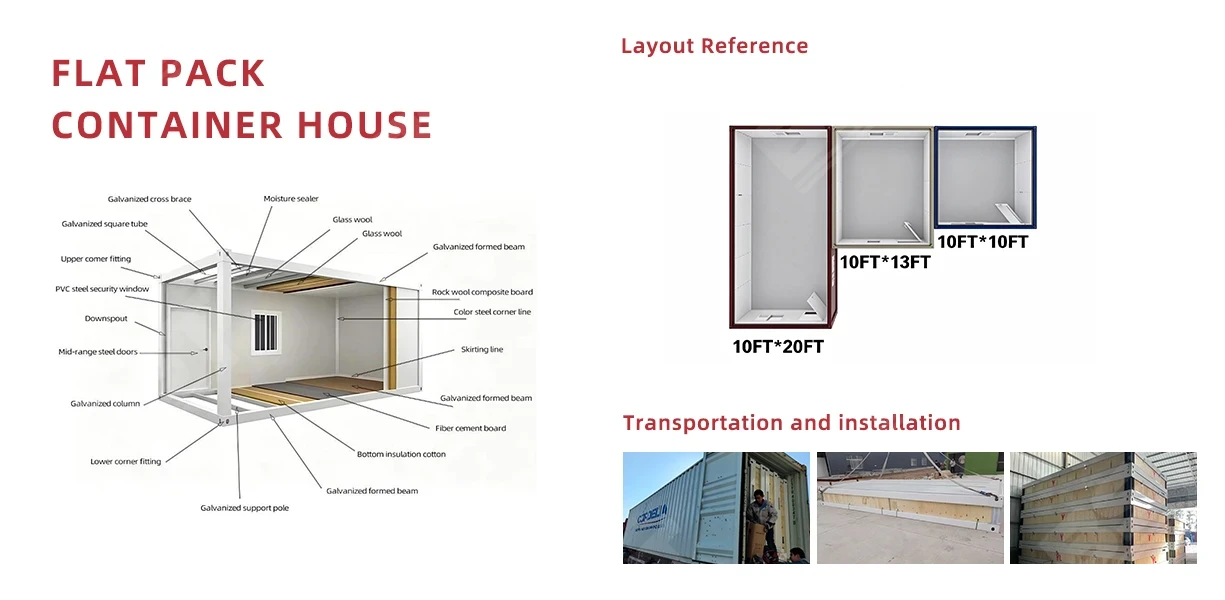
BST Flat-Pack Container House - photo 3
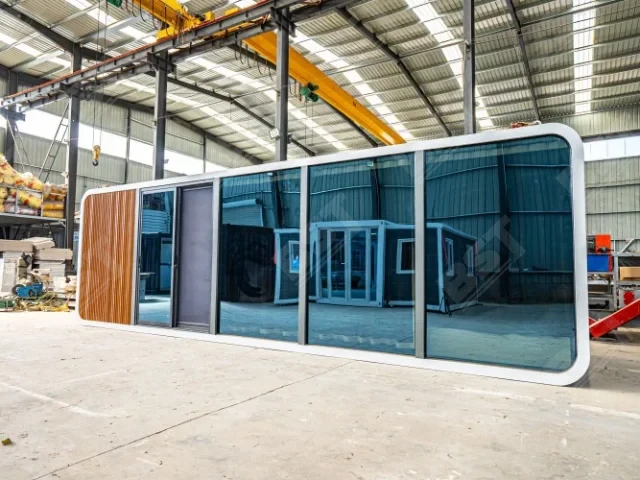
BST Flat-Pack Container House - photo 4

Technical Specifications

Dimensions & Structure
Standard Footprint 5.9 × 2.45m
Frame Thickness 2.3 mm standard (2.5 / 2.7 / 3.0 mm optional)
Corner Casting 210 × 150 mm, four per module
Bottom Frame 100 × 50 × 1.0 mm square tube × 9 (up to 14 for heavy loads)
Wall Panel V950 or V1150 steel sandwich panel, 50 mm / 75 mm rock wool
Steel Sheet Double-sided 0.25 mm standard, up to 0.5 mm
Floor 18 mm cement slab + 1.6 mm vinyl (2.0 mm optional)
Roof Flat insulated roof, concealed drainage
Door & Windows
Door 950 × 1970 mm steel door, insert frame (fire lock optional)
Windows 950 × 1130 mm PVC, single glazed or double glazed
Performance
Floor Load 4.2 kN/m² walkway, 1.0 kN/m² roof live load
Stacking Up to 3 storeys with connecting locks
Electrical Distribution box, industrial socket, sockets, switch, LED lighting

Frequently Asked Questions

What is a detachable container house, and how does it differ from expandable or folding container houses?

A detachable container house is assembled on site from separate parts: frame, roof, wall panels, floor, doors and windows. It is a purpose-built new prefabricated structure, not a converted shipping container. It involves more on-site structural work than expandable and folding houses, whose main frames are largely connected before leaving the factory, with only unfolding and fixing done on site. Fast installation, a solid structure and a modular design make it suitable for temporary offices, construction sites and emergency accommodation.

What sizes are available?

The standard size is 5990 × 2990 × 2870 mm, about 18 m².

What is included as standard?

The standard shell includes galvanised corner posts, roof and floor beams, galvanised colour-steel roof and ceiling panels, roof insulation, floor substrate, 50 mm EPS wall panels, a steel entry door and sliding glass windows.

How is it packed and shipped, and how many fit in one 40HQ container?

It ships as separate parts: frame members, panels, flooring, doors, windows and accessories, so packing is compact and up to 16 sets share one 40HQ. A single set can be protected with a steel frame for LCL shipping. Long members, panels, glass and hardware need separate protection and clear marking so they are easy to check on arrival; the packing list is final.

How much on-site assembly is involved, and what preparation is needed beforehand?

Floor beams, corner posts, roof trusses, bracing, wall panels, flooring, doors, windows and edge trims are assembled in sequence, then electrics, plumbing, bathroom fittings and interior finishes are installed to the order — more loose parts mean more assembly space, labour and tools than expandable or folding houses. Before the parts arrive: arrange truck or container access and unloading space, provide a dry storage area, complete a level foundation or support points with room for the floor frame, reserve water and power, and give safe roof access. Check foundation dimensions and level first — deviations directly affect the wall panels, doors, windows and roof connections.

Can units be joined or stacked into larger or multi-storey buildings?

Yes. They can be combined into larger open spans or multi-room buildings, and two- or three-storey buildings can be planned (up to 3 storeys, suitable for multi-storey camps or offices). The frame connections, opening reinforcement, floor and ceiling transitions, service routes, roof and wall joint waterproofing, stair landings, railings, drainage risers, electrical routes and fire and escape requirements must be coordinated as a whole before production. Never remove wall panels or frame members on site to create large openings; submit a complete room and circulation plan for a unified design.

What is the service life?

12–15 years under normal use and maintenance.

What is your minimum order quantity?

Our minimum order quantity is 16 units.

LET’S BUILD WHAT’S NEXT

Request a quote for your project

Tell us the destination, quantity and timeline — our engineers reply within 24 hours.

Your details are stored under "Project inquiries" in the admin. We never publish your contact information.

Related products

Cookies & privacy

We value your privacy

We use cookies to keep this website working, understand how it is used and show you relevant information. You can accept all of them, reject everything that is not essential, or choose category by category. Your choice is stored for 12 months.