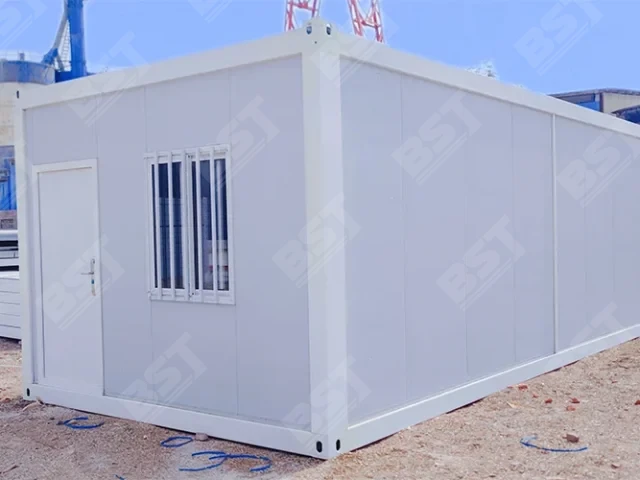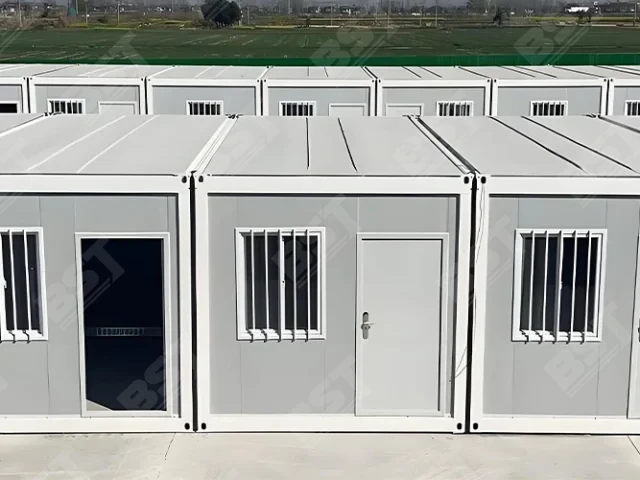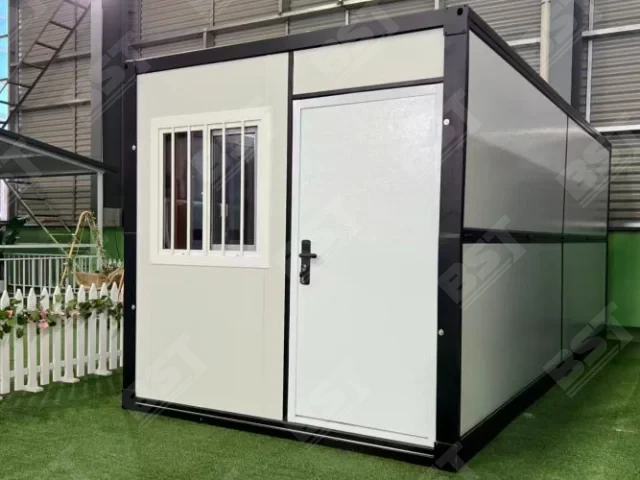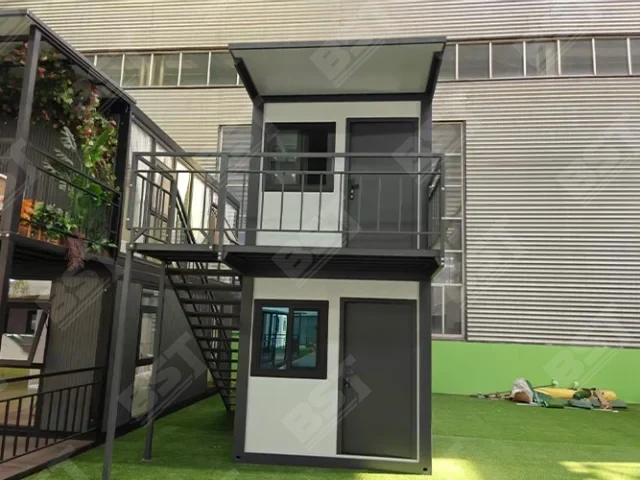

Product overview
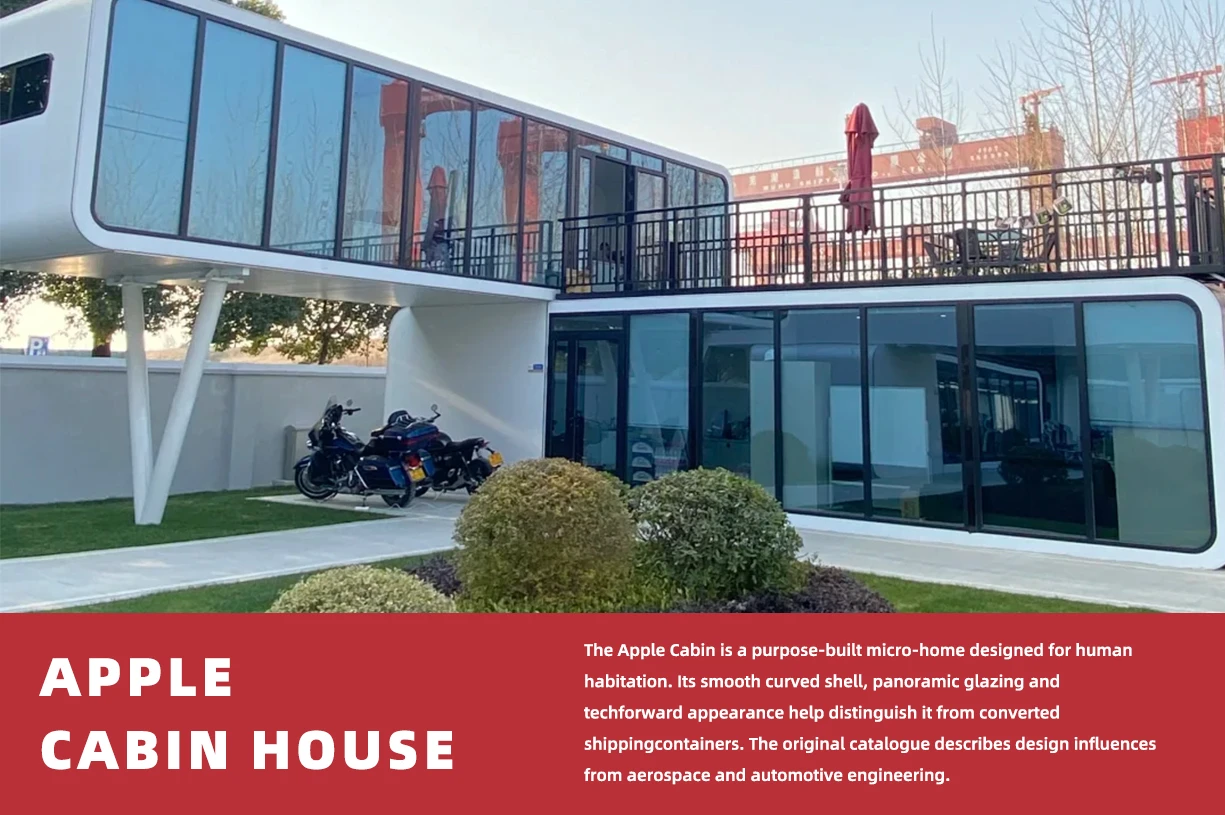
The BST apple capsule house takes multi-functional integration as its starting point, dissolving the usual boundaries between building types: office, retail, leisure and exhibition functions sit inside one self-contained volume. Every unit can run as a standalone creative pod or be linked with others into a coherent commercial cluster — a highly flexible modular space for mobile pop-up stores, scenic-area service centres, outdoor coffee bars and eco-friendly field offices.
01Core structure & materials
Standardised prefab modules
Factory-prefabricated modules with standardised structural interfaces cut site construction to a minimum: shell, envelope and fit-out all arrive complete, aligned and pre-tested.
Pre-installed building services
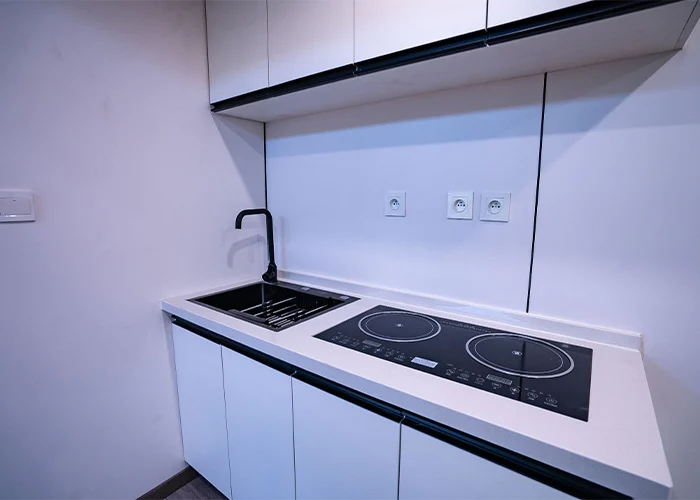
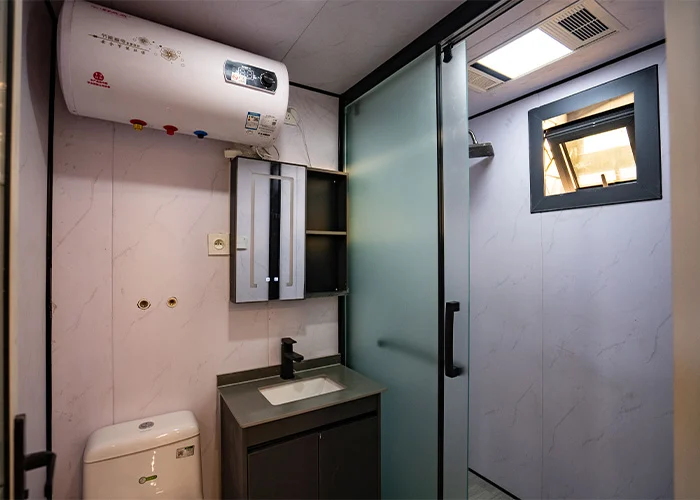
Structure, glazing, wiring and plumbing are integrated at the factory and delivered as one unit — only the external power and water connections remain to be made on site.
Custom facade & smart kit
Bespoke paint finishes, cladding materials and an optional smart control system let each capsule match its surroundings while keeping a consistent commercial identity across a cluster.
02Core advantages
One capsule, many trades
A single platform serves pop-up retail, scenic-area visitor centres, outdoor cafés, eco offices and exhibition pavilions — no redesign each time the use changes.
Horizontal & vertical growth
Units combine side by side or stack vertically, so floor area expands on demand while the architecture stays visually consistent across the whole cluster.
Delivered and trading in a day
With no secondary fit-out on site, a unit goes from delivery to operation in one day — letting operators seize short commercial windows and answer urgent redeployment needs.
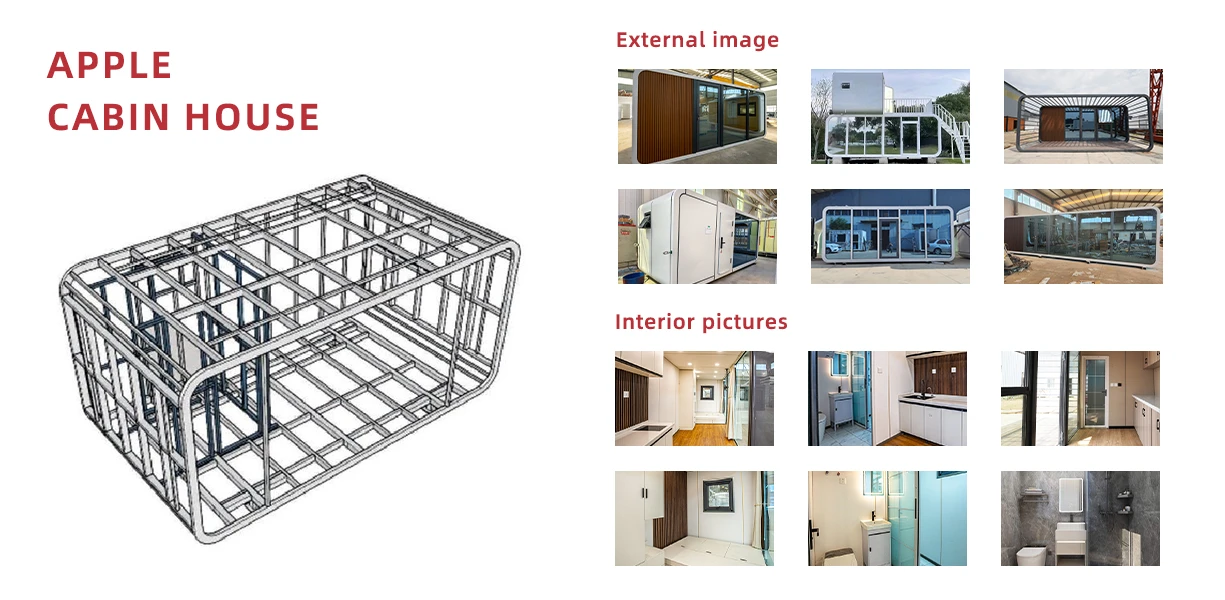

Technical Specifications
| Overall Dimensions | ||
| External Dimensions (L×W×H) | 5800 × 2200 × 2450 mm | Single-module apple capsule, forklift / crane movable |
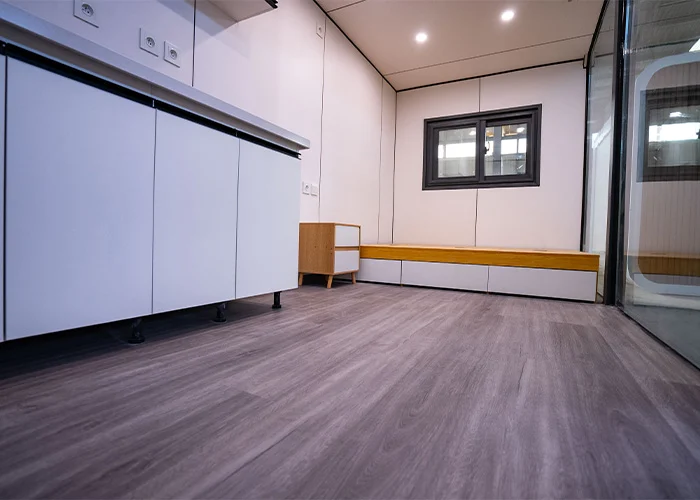
| Floor Area | ≈ 12.8 m² | Compact studio layout with tatami zone |
| Base / Floor Structure | ||
| – Frame | Square tube 100×100×2.0 mm; secondary tubes 40×60×1.2 mm, 50×50×1.2 mm | Welded steel chassis, corrosion-protected |
| – Substrate | Cement fiber board 18 mm | Moisture-proof, high-strength |
| – Flooring | Vinyl flooring (floor leather) 1.6 mm | Wear-resistant, easy to clean |
| Wall System | ||
| – Frame | Square tube 100×100×2.0 mm; tubes 50×50×1.2 mm and 40×60×1.2 mm | Galvanized steel structure |
| – Exterior Wall | Customized metal carved panel (Great Wall slat panel) 16 mm | Wood-grain look, weather-resistant |
| – Interior Wall | Bamboo-wood fiber wall board 7 mm | Eco-friendly, formaldehyde-free finish |
| – Insulation | XPS extruded board 40 mm | Thermal insulation for all seasons |
| Roof System | ||
| – Frame | Square tube 100×100×2.0 mm; tube 40×60×1.2 mm | Integrated roof structure |
| – Insulation | XPS board 40 mm | Keeps interior comfortable |
| – Waterproofing | Galvanized steel sheet 1.0 mm | Seamless water-proof roof skin |
| – Ceiling | Bamboo-wood fiber panel | Clean, modern interior ceiling |
| Doors & Windows | ||
| – Door | Thermal-break aluminum door | Insulated, secure entry |
| – Windows & Glazing | Integrated curtain-wall glass facade | Floor-to-ceiling viewing window |
| Finish & Paint | ||
| – Paint | Special alloy paint for galvanized / stainless steel | Anti-corrosion, UV-stable |
| Electrical System | ||
| – Main line | 6 mm² copper sheathed cable | Whole-cabin power supply |
| – Socket circuits | 2.5 mm² copper sheathed cable | Dedicated socket wiring |
| – Lighting circuits | 1.5 mm² copper sheathed cable | LED ambient lighting |
| Distribution Box | ||
| – Leakage protectors | Lighting circuit / socket circuit / AC socket circuit / main breaker | One leakage protector per circuit |
| Switches & Sockets | ||
| – Sockets & switches | Five-hole sockets, 16 A AC socket, switches | National industry standard parts |