Project Background
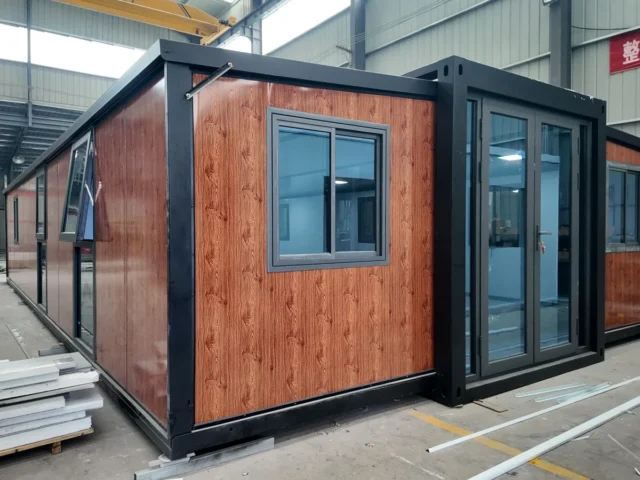
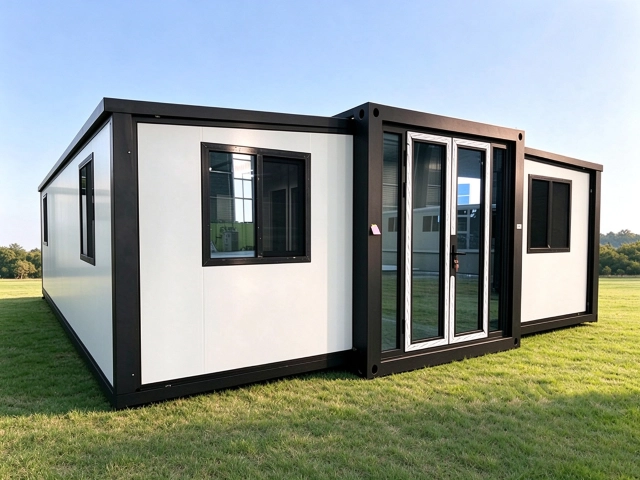
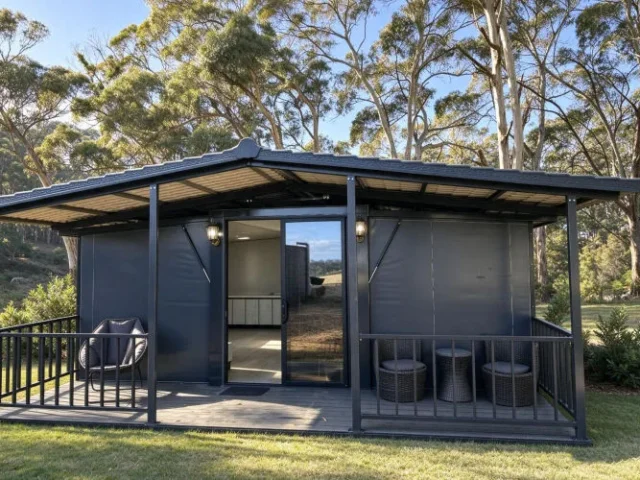
A dealer in Melbourne, Australia placed a third repeat order with BST: two 20ft expandable container houses as standalone guest rooms in the backyards of two local customers, shipped on EXW terms from Tianjin. Wall panels, flooring, ceilings, cabinets, bathroom and wiring are all finished at the factory — the unit is lifted onto precast concrete blocks by crane and is ready the same day, without moving a single shovel of soil.
Interior and Wet Areas
Wall panels, ceilings, wood flooring, interior doors, cabinets, bathroom and wiring are completed in one pass at the factory — only external water and power connections on site. The bathroom ships as a full set: dry/wet separated layout with water heater, mirror cabinet and shower enclosure.
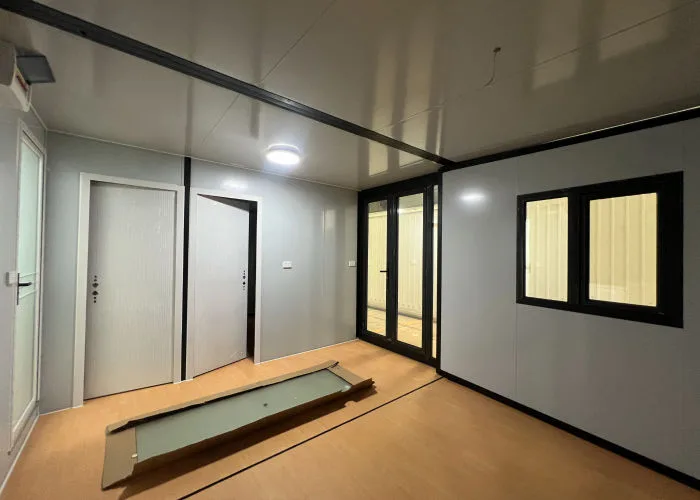
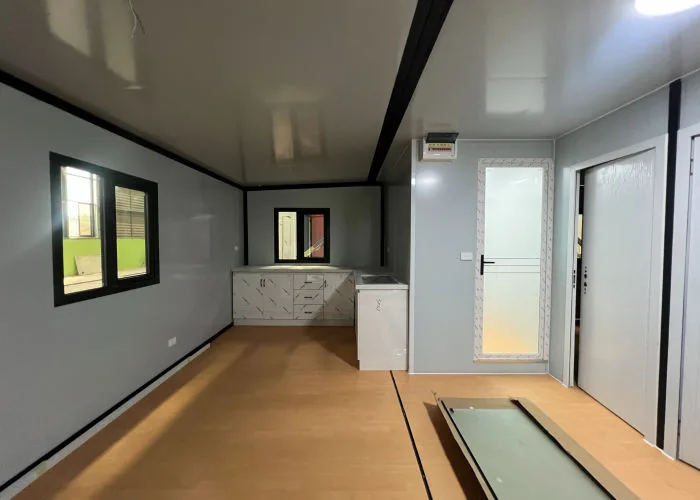
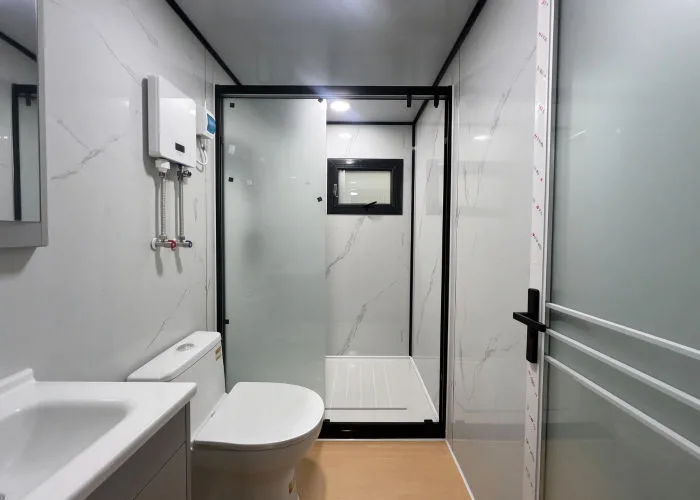
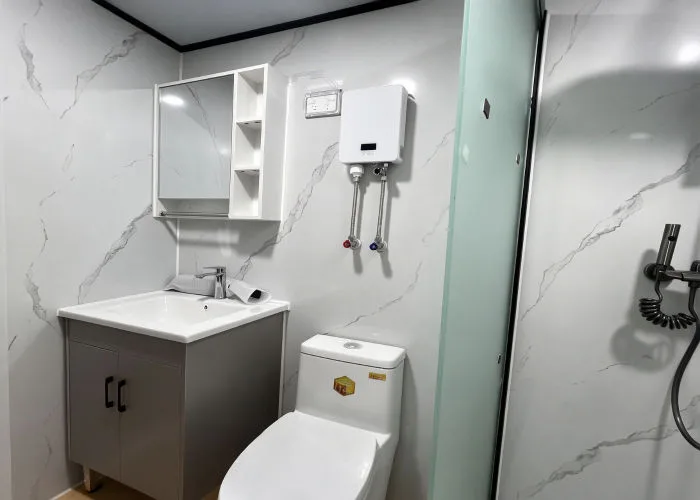
Factory Finish
The finished units are expanded and tested in the workshop — door and window operation, power-on and water tests run item by item before the unit is folded, wrapped and packed by number for the sea voyage.
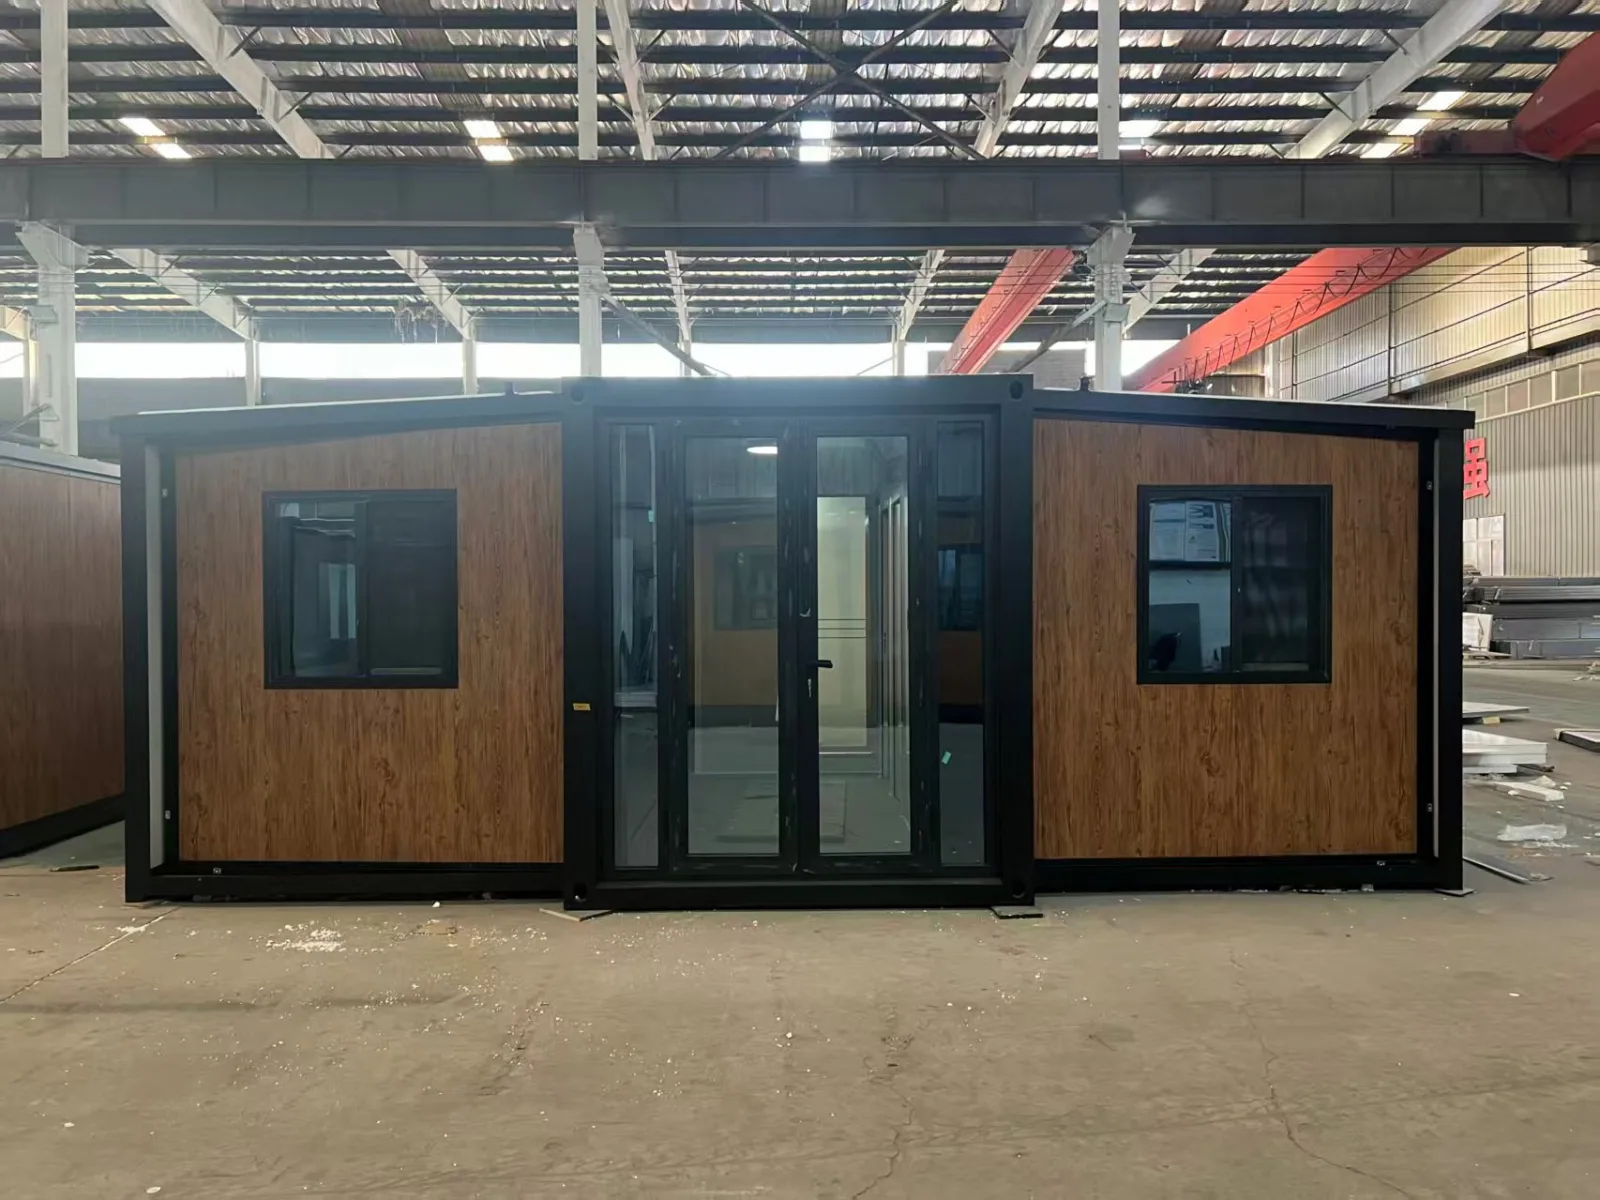
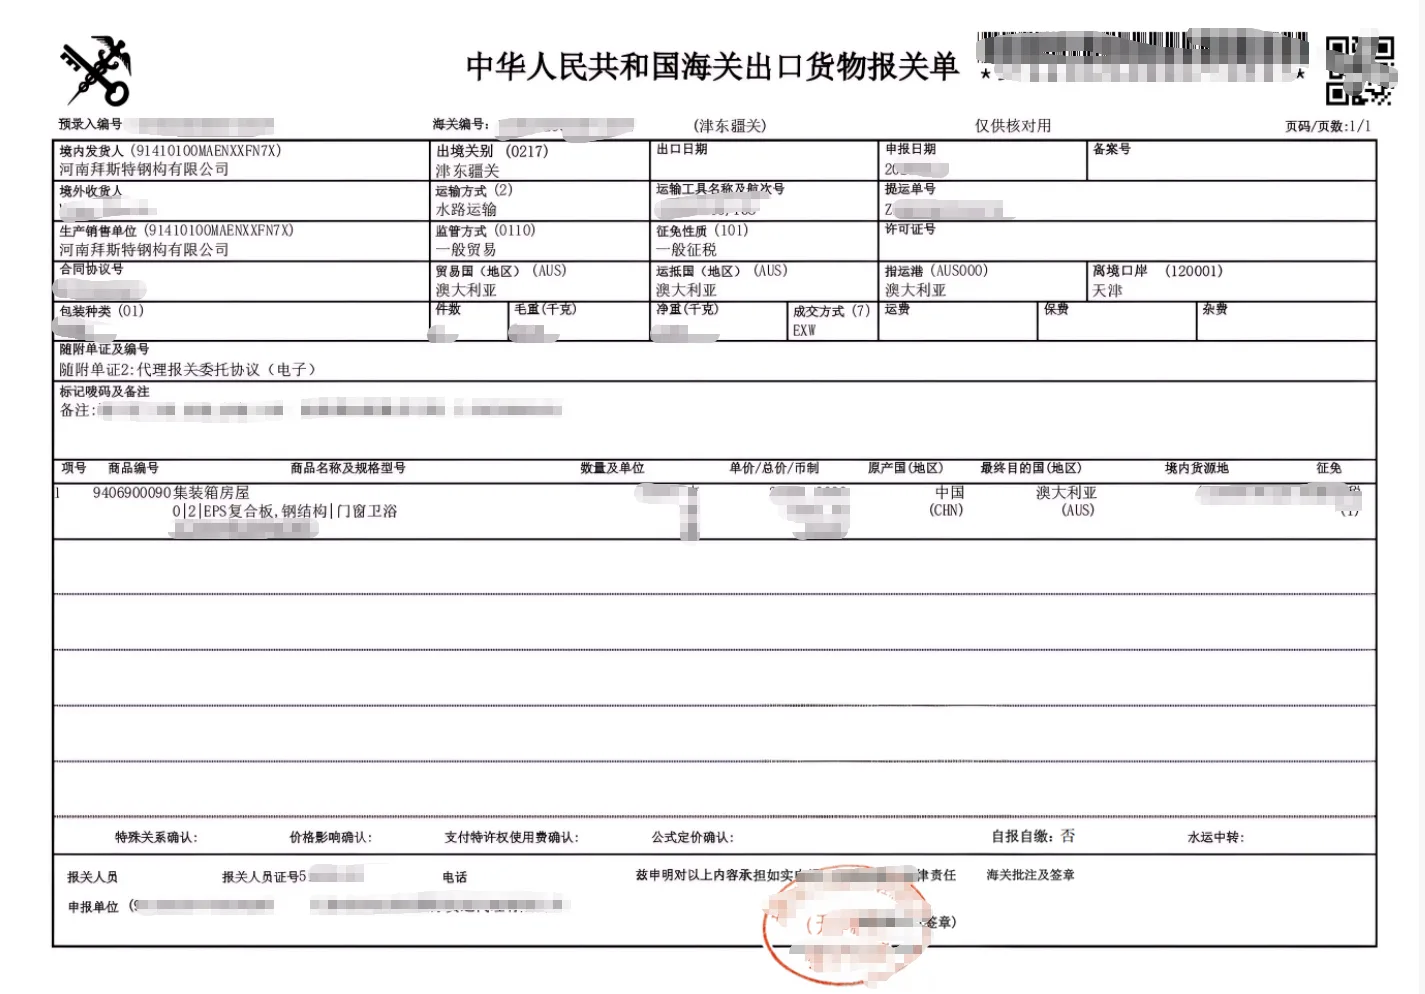
Export Customs Declaration
This shipment was declared at Tianjin Port with Australia as the destination.
On-Site Crane Landing
On arrival the truck crane lifts the unit straight into position onto precast concrete blocks — no poured foundation, no damage to the lawn or the courtyard, and a clean solution for established homes right next to a neighbour\’s brick house.


Project Overview
| Destination | Melbourne, Australia — backyard guest rooms |
| Client | Australian dealer, third repeat order |
| Delivery | 2 units, fully finished with doors, windows, kitchen and bathroom |
| Model | 20ft expandable container house |
| Layout | 2 bedrooms, 1 living room, 1 kitchen, 1 bathroom — 37 m² unfolded |
| Incoterms | EXW |
| Shipment & lead time | Ex Tianjin Port, 25 days of production |
Planning an expandable container house project? Contact BST for a tailored solution.