
Product overview
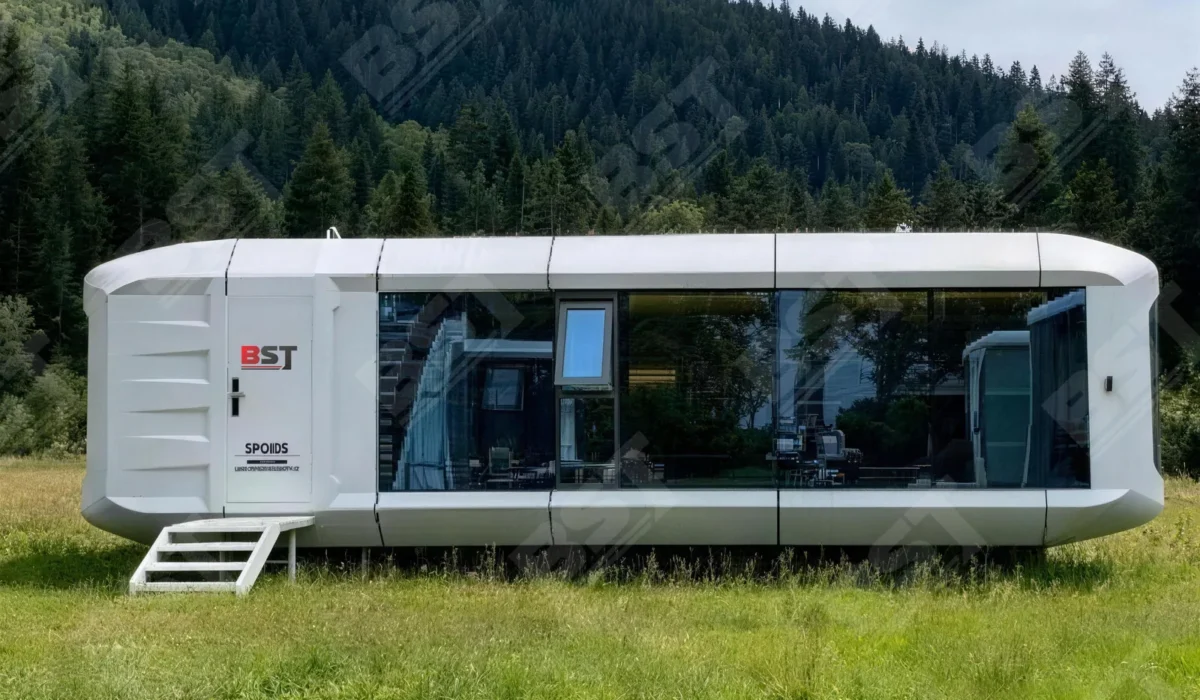
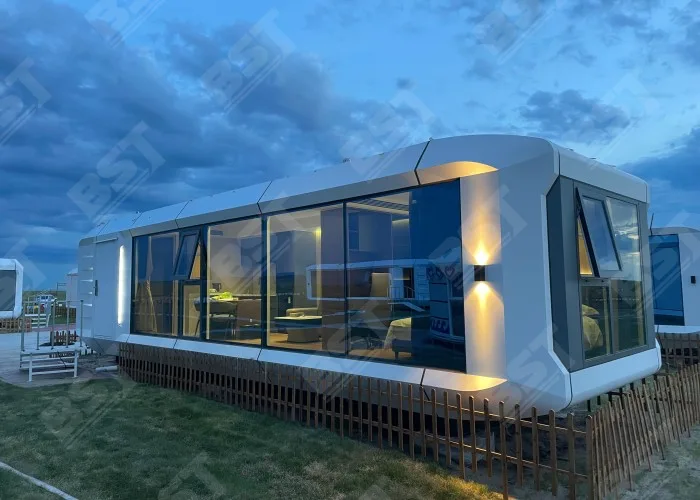
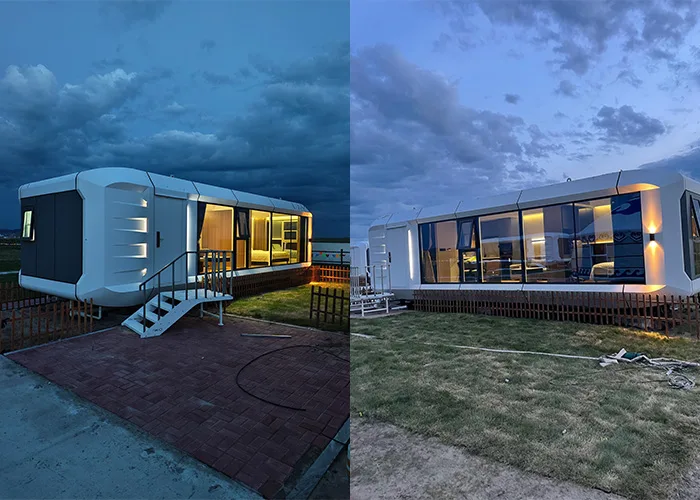
The SPC005 is a 38.8 m² fully equipped space capsule home delivered as one finished volume: kitchen, dining area, living room, bedroom and bathroom are all fabricated and furnished in the factory. A hot-dip galvanised steel double frame and rigid polyurethane envelope carry an 11.5 m panoramic 6+12A+6 Ford Blue curtain wall, while a Tuya smart home system runs lighting, curtains and climate — a turnkey unit for resort suites, homestays, backyard living and staff housing.
01Core structure & materials
Galvanised double frame & PU envelope
A hot-dip galvanised steel double main frame with a rigid polyurethane insulation layer and fluorocarbon-sprayed metal shell: stable structure, high thermal performance and long-term corrosion resistance.
Panoramic Ford Blue glazing
An 11.5 m panoramic curtain wall in 6+12A+6 double-glazed tempered glass with Ford Blue coating gives the interior an uninterrupted view with acoustic and solar control.
Factory-finished interior
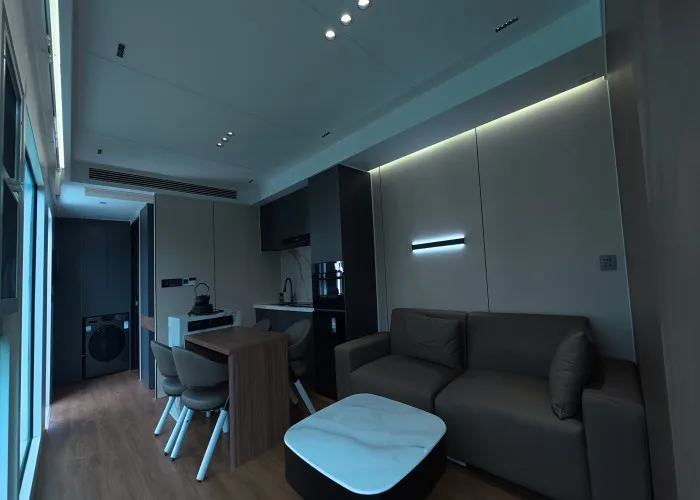
Bamboo-charcoal fibre ceiling, anti-collision wall panels, solid wood flooring and anti-slip tiled bathroom — fully decorated and handed over ready to use.
02Core advantages
Move-in-ready full home
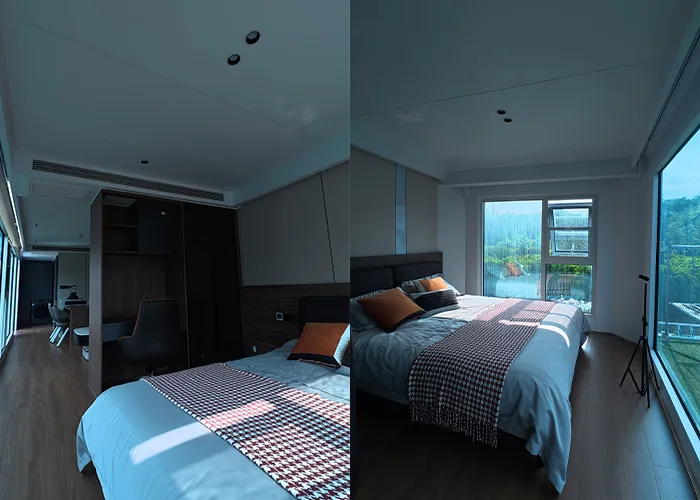
Customized kitchen with quartz countertop, sintered-stone dining island for four, leather sofa, wardrobe with dressing table and a leather double bed — furniture and appliances are included, not extra.
Tuya smart home & full appliance pack
Tuya controls lighting, ambient lighting and curtains; Midea 1.5 HP twin inverter AC, 60 L water heater, Haier 10 kg washer-dryer, Midea induction hob, Robam hood and steam-oven and a Hisense wine cooler come as standard.
One-piece transport & fast install
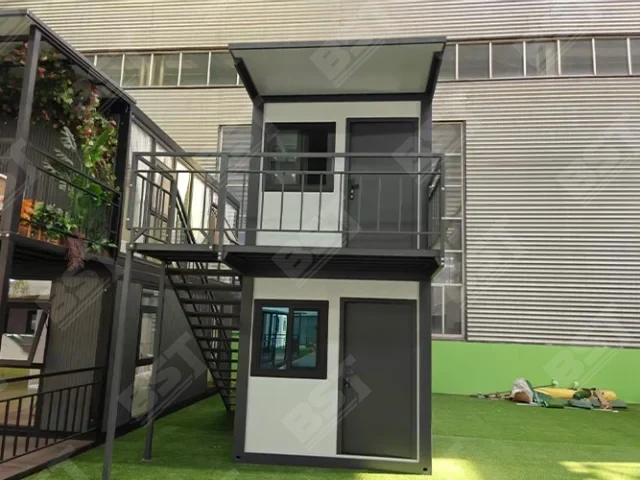
11.5 × 3.4 × 3.2 m and about 9.6 t with lifting lugs and a customized steel staircase — craned into place as a single unit with only external power and water to connect.
| Product Information | |
| External Dimensions (L × W × H) | 11,500 × 3,400 × 3,200 mm |
| Floor Area | ≈ 38.8 m² |
| Total Weight | ≈ 9.6 t |
| Connected Power | 8 kW |
| Occupancy | 1–2 persons |
| Layout | 1 bedroom, 1 living room, 1 kitchen & dining, 1 bathroom |
| External System | |
| Frame System | Hot-dip galvanized steel, double main frame |
| Exterior Cladding | Fluorocarbon-sprayed metal shell |
| Exterior Lighting | LED white ambient lighting |
| Insulation | Rigid polyurethane (PU) insulation layer |
| Curtain Wall | Panoramic 6+12A+6 double-glazed tempered glass, Ford Blue coating |
| Drainage | Gravity-flow system — sloped roof, natural drainage |
| Entrance Door | Smart lock — key / card / password |
| Bathroom & Shower Doors | Privacy-glass swing doors |
| Equipment Room | Integrated, with decorative access panel |
| Interior Finish | |
| Ceiling | Bamboo-charcoal fibre board / aluminum panel |
| Interior Walls | Anti-collision board / aluminum panel |
| Indoor Flooring | Solid wood flooring |
| Bathroom Flooring | Anti-slip floor tile / sintered stone |
| Distribution Box & Breakers | Included |
| Smart Control System | |
| Lighting & Ambient Lighting | Tuya smart home system |
| Curtain Track & Curtains | Included, controlled by Tuya system |
| Air Conditioning Control | Included in Tuya smart home system |
| Electrical Appliances | |
| Switch Panels | Brand panels |
| Socket Panels | Brand sockets |
| Water Heater | Midea storage water heater, 60 L |
| Air Conditioner | Midea inverter central AC, 1.5 HP × 2 |
| Bathroom Exhaust Fan | Brand exhaust fan |
| Electric Heat Tracing | Heat tracing system for water supply pipes |
| Washer-Dryer | Haier 10 kg washer-dryer combo |
| Induction Cooker | Midea double-hob built-in induction cooker |
| Range Hood | Robam top-draft range hood |
| Steam-Oven | Robam steam-oven combo |
| Wine Cooler / Ice Bar | Hisense wine cooler |
| Bathroom Fixtures | |
| Vanity | High-end customized countertop, ceramic basin, stainless steel faucet |
| Mirror | Illuminated makeup mirror |
| Shelf | Folding towel rack |
| Shower Set | JOMOO one-piece shower set |
| Toilet | JOMOO smart toilet |
| Furniture | |
| Entry Cabinet | Customized wardrobe / shoe cabinet / storage cabinet |
| Kitchen | Customized base & wall cabinets, quartz countertop, stainless steel sink and faucet |
| Dining | Customized sintered-stone island table with 4 chairs |
| Living Room | Customized two-seat leather sofa, sintered-stone coffee table |
| Bedroom | Customized wardrobe with dressing table and chair, leather double bed, floating bedside tables |
| External Accessories | |
| Support Legs | Hot-dip galvanized steel support legs |
| Lifting Lugs / Transport Packing | Lifting lugs equipped |
| Entrance Staircase | Customized multi-step steel structure staircase |
| Optional Upgrades (priced separately) | |
| Card-Key Power | Card-key power activation module |
| Curtain Wall Upgrade | Triple-glazed 6+9A+6+9A+6 tempered glass |
| Underfloor Heating | Graphene electric underfloor heating |
| Skylight | Tempered glass skylight with Ford Blue coating |