Steel structures & modular buildings — factory direct Become a partner WhatsApp: +86 157 1383 3389
BST / PRODUCTS

SP-D1 Duplex Space Capsule House

Space Capsule Series

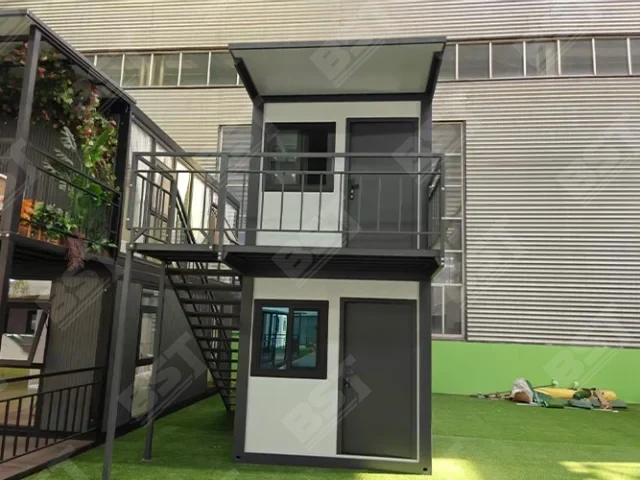
SP-D1 is a two-storey duplex space capsule: a 9.6×3.3×3.0m ground floor plus a 4.53×3.3×2.8m upper floor with terrace, connected by an external steel stair. Floor-to-ceiling glazing, two bedrooms, full bathrooms and a spa-grade fit-out.

Key specifications

External Dimensions (L×W×H)
Ground floor 9600 × 3300 × 3000 mm; upper floor 4530 × 3300 × 2800 mm
Floor Area
Two storeys (stacked modules with external steel stair)
Unit Type
2 bedrooms, living zones, bathroom(s), upper terrace
Occupancy
4–6 people
Total Power
Per final configuration
– Exterior Shell
Fluorocarbon-sprayed aluminum panel
Space Capsule Series - photo 1
Space Capsule Series - photo 2

Product overview

The BST space capsule house pairs modern, tech-led aesthetics with industrial-grade outdoor durability, purpose-built for extreme camping and scenic-area environments. An aerospace-grade aluminium skin over a hot-dip galvanised steel chassis, a coated 270° panoramic facade and a whole-cabin smart ecosystem give guests an immersive, hotel-grade stay in the wildest locations.

01Core structure & materials

Aerospace-grade aluminium shell

Aviation-grade aluminium panels over a heavy hot-dip galvanised steel chassis deliver industrial-standard rust and corrosion resistance.

Fluorocarbon baked finish

A multi-layer fluorocarbon spray coating resists UV, acid rain and coastal salt spray, keeping the gloss and colour stable through years of outdoor exposure.

Coated 270° panoramic glazing

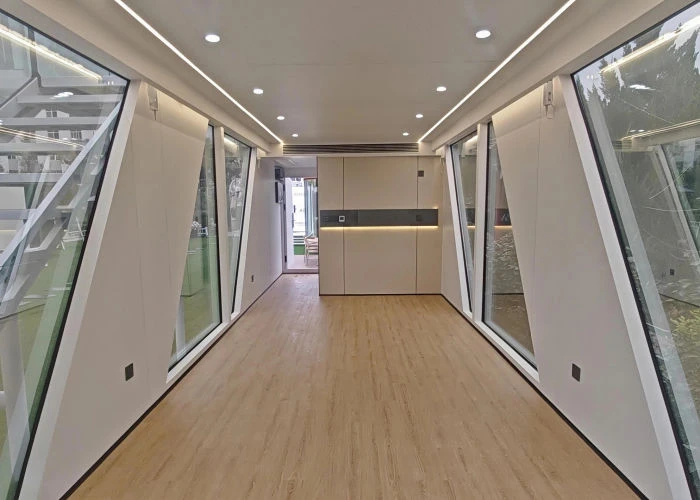
Floor-to-ceiling coated curtain wall in double-glazed tempered glass maximises the view while adding acoustic insulation and thermal performance.

02Core advantages

01

Hotel-grade bathroom

A finely engineered layout integrates a separate wet-and-dry bathroom with premium branded fittings — a star-hotel shower experience for high-end camp guests.

02

Whole-cabin smart control

A built-in central control system supports voice recognition and touch-panel linkage, running the entire cabin from one place.

03

One-touch comfort

Smart lighting, motorised shades, AV projection and fresh-air air conditioning are managed together, lifting both the sense of technology and living comfort.
Space Capsule Series - photo 3
Space Capsule Series - photo 4

Technical Specifications

Overall Dimensions
External Dimensions (L×W×H) Ground floor 9600 × 3300 × 3000 mm; upper floor 4530 × 3300 × 2800 mm
Floor Area Two storeys (stacked modules with external steel stair)
Unit Type 2 bedrooms, living zones, bathroom(s), upper terrace
Occupancy 4–6 people
Total Power Per final configuration
Shell & Structure
– Exterior Shell Fluorocarbon-sprayed aluminum panel
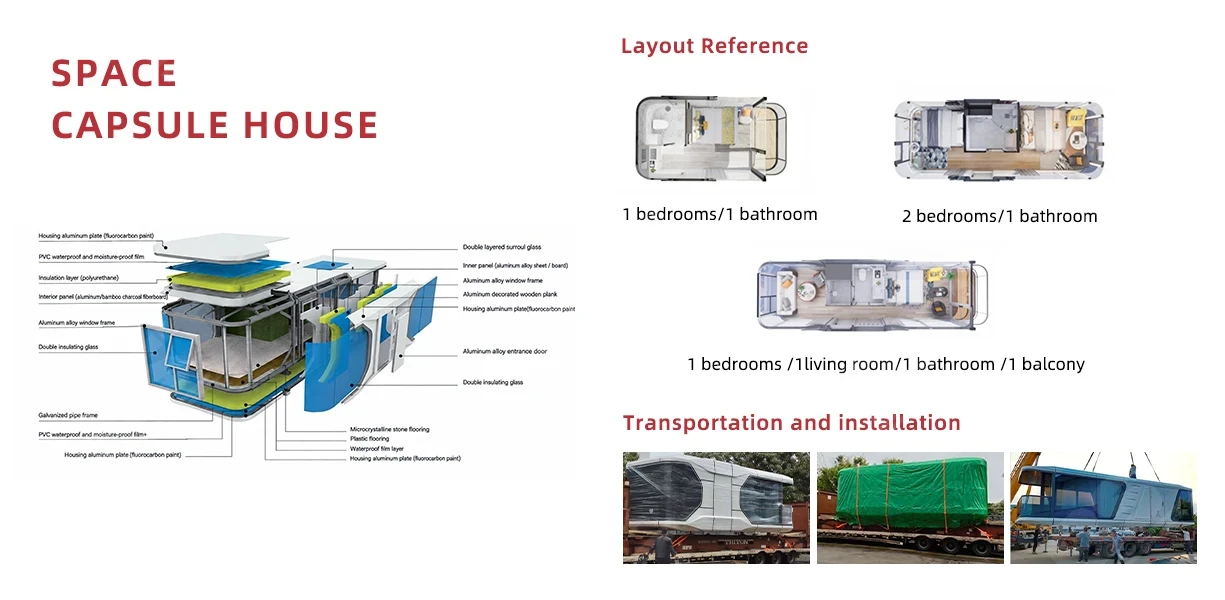
– Insulation Rigid polyurethane foam insulation layer
– Curtain Wall 6+12A+6 double-glazed tempered glass, Ford Blue coating
– Entrance Door Smart lock (key / card / password)
Interior Finish
– Ceiling & Walls Bamboo-charcoal fiber board
– Flooring SPC wood-grain flooring
– Bathroom Floor Anti-slip tiles, wet / dry separated
Climate & Hot Water
– Water Heater Midea storage water heater (60 L)
– Air Conditioning Midea wall-mounted AC (1.5 HP) × 1 + central AC (2 HP) × 1
Bathroom
– Wash basin Custom countertop / ceramic wash basin / stainless faucet
– Mirror Backlit beauty mirror
– Shower One-piece shower set
– Toilet Xiaoi smart toilet
– Storage Folding towel rack / corner storage shelf
Smart Home
– Lighting Mijia smart lighting and ambient lighting
– Curtain Tracks Mijia smart curtain tracks

Frequently Asked Questions

What is a space capsule house?

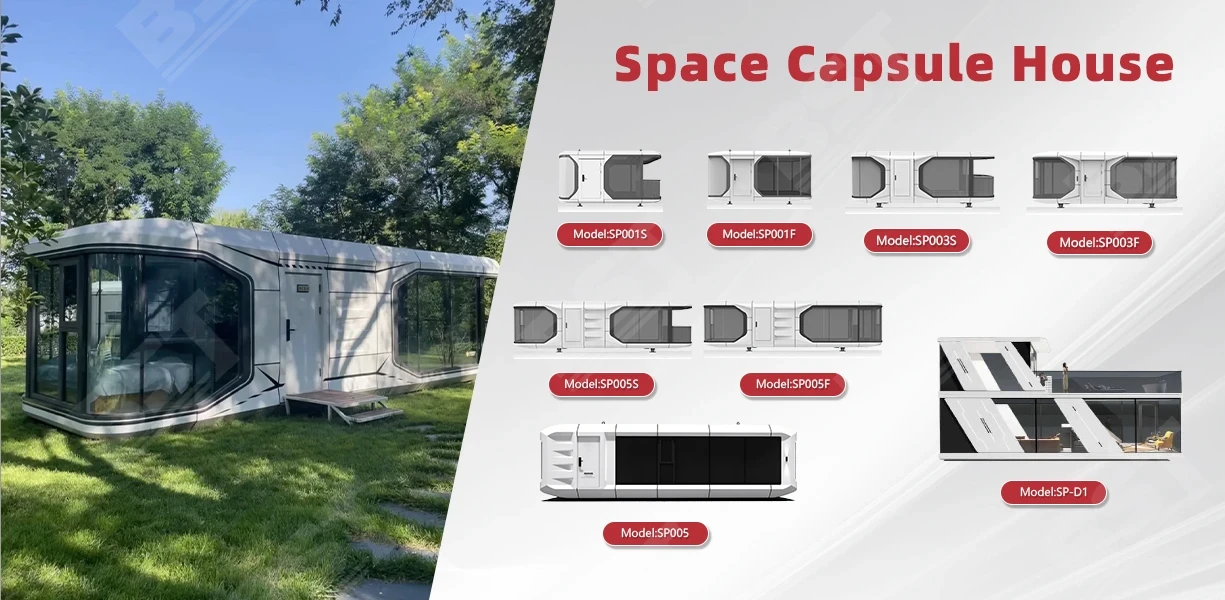
A high-end modular building with a streamlined shape, panoramic floor-to-ceiling windows, a smart home system and a luxury interior, suitable for camping, resorts, hotels and private homes.

What are the dimensions and floor area of each model?

They depend on the model: SP001 is 5600 × 3000 × 3200 mm with 18 m²; SP003 is 8500 × 3300 × 3200 mm with 28.0 m²; SP005 is 11500 × 3300 × 3200 mm with 38 m²; SP-D1 is 9600 × 3300 × 3200 mm with 32 m². Choose by occupancy and layout — SP001 and SP003 are two-person units (SP003 adds a bar counter and balcony) and SP005 takes two to four people. Also check that the transport route, crane position and foundation area match the model.

What is standard on a space capsule house and what is optional?

Standard: galvanised steel frame, aluminium exterior panels, PU insulation, interior wall and ceiling panels, bathroom, whole-house lighting and wiring, water heater and air conditioner. Smart voice control and a kitchen are optional. When comparing quotes, check item by item what each price includes.

Can the floor plan be changed or a kitchen added?

Some models allow changes to the layout and interior, including beds, seating, desk, storage, bathroom type, colours, finishes, appliances and smart controls; a kitchen or bar counter is only possible on models where the space and water, power and ventilation allow. The main frame, bathroom position and pipe routes limit what can change — the confirmed floor plan and configuration list are final.

Are space capsule houses suitable for resorts and hotel projects?

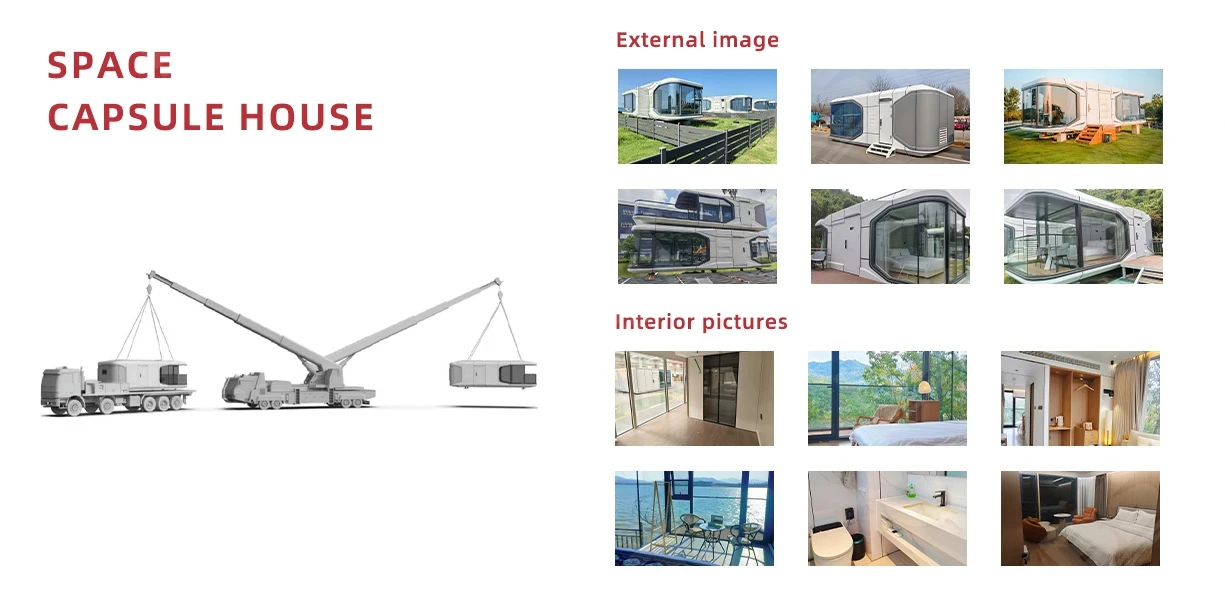
They suit resorts, glamping sites, eco-lodges and boutique hotel rooms. The shell, interior and equipment are completed in the factory, so on site the work is mainly unloading, positioning and connecting water and power. The project needs road access, lifting equipment, a foundation and local approvals.

How is a space capsule house shipped and unloaded?

It ships as a complete large unit and normally needs a truck crane to unload on site. Road transport uses semi-trailers and sea freight uses flat racks, secured at the designated lifting points; moving parts and separately shipped accessories are packed on their own. The transport plan must be customised to each model's size, weight and lifting points — it cannot be copied from another model.

How should I prepare the site, and what work remains after delivery?

Before arrival, complete a level foundation or support points, confirm that trucks and cranes can reach the site and have room to set up and unload, and reserve water supply, drainage, power, earthing and network connections according to the model's drawings. After arrival the unit is lifted into position and checked, connected to water, drainage, power and earthing, fitted with the steps or equipment shipped separately, and then pipes, circuits, lighting and equipment are commissioned. Support points and connection positions differ between models, and lifting, electrical and plumbing work should be carried out by personnel with the relevant qualifications.

What routine maintenance does a space capsule house need?

Clean the exterior surfaces, seals, drains and installed equipment regularly; check the sealant on glass, doors, windows and panel joints and repair any damage before water gets in. Clear the roof and drains, and check locks, hardware, anti-corrosion coatings and pipework for leaks. Service the air conditioner and water heater as their manuals require, and have electrical protection and earthing checked by a qualified person.

LET’S BUILD WHAT’S NEXT

Request a quote for your project

Tell us the destination, quantity and timeline — our engineers reply within 24 hours.

Your details are stored under "Project inquiries" in the admin. We never publish your contact information.

Related products

Cookies & privacy

We value your privacy

We use cookies to keep this website working, understand how it is used and show you relevant information. You can accept all of them, reject everything that is not essential, or choose category by category. Your choice is stored for 12 months.