
Product overview
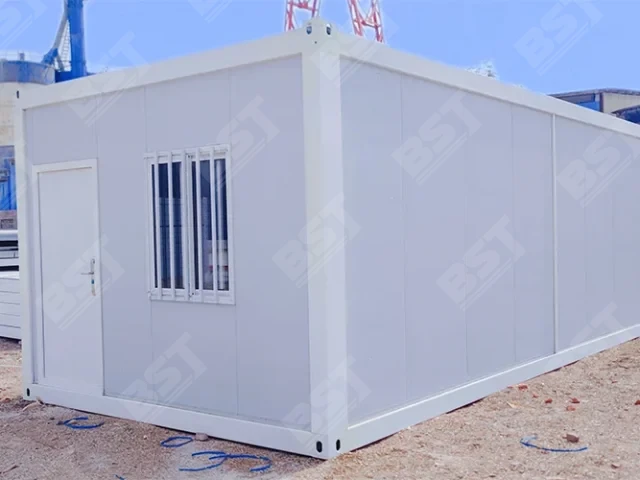
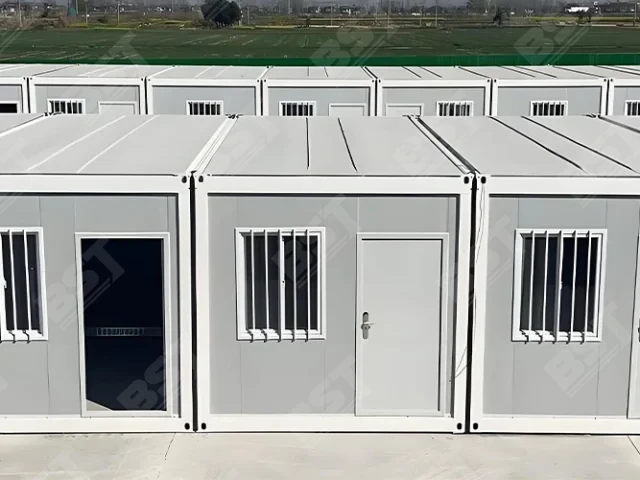
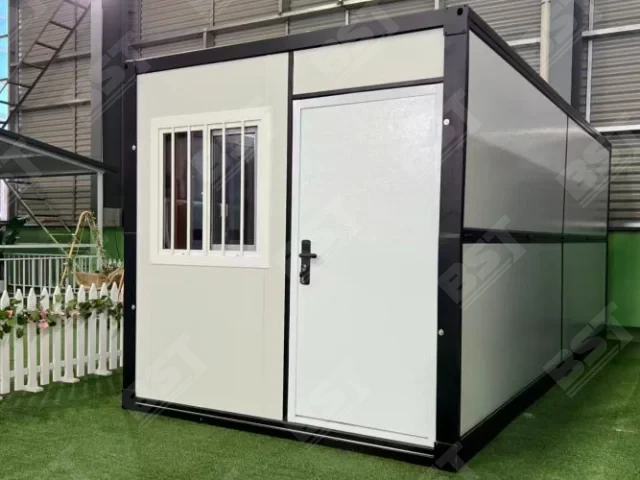
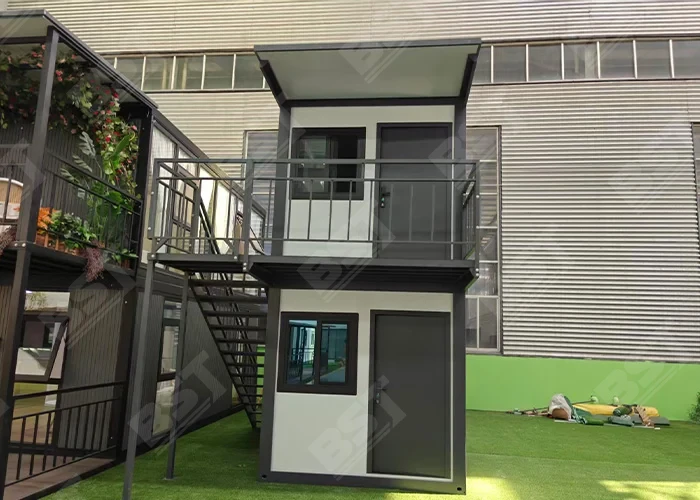
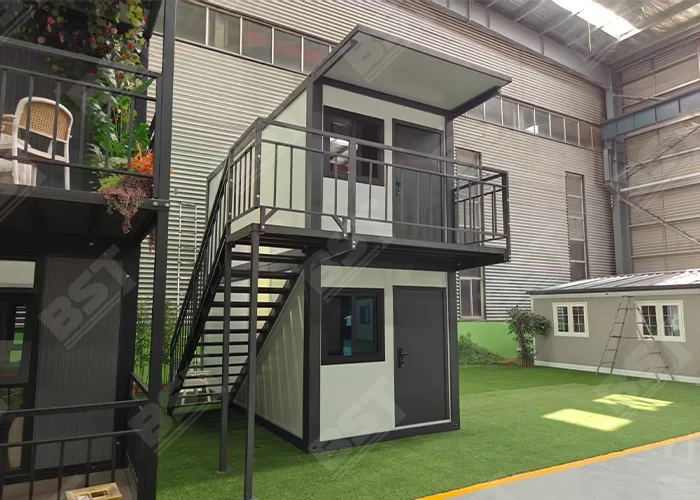
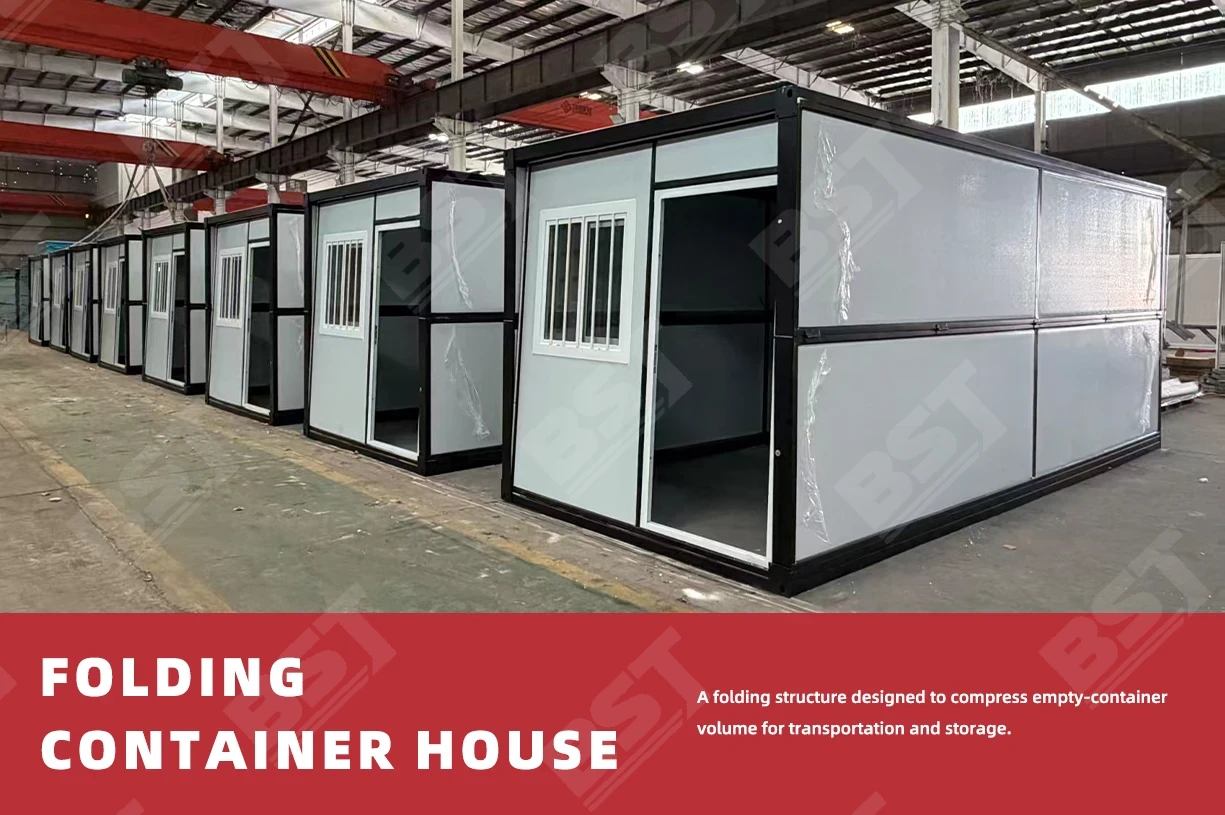
The BST Z-fold two-storey container house uses innovative engineering-grade Z-fold technology to compress transport and storage volume by up to 70%. When unfolded it converts instantly into a structurally stable, fully functional modular building with more than double the usable floor area — minimum logistics cost, maximum on-site value — and precise mechanical linkage keeps every fold and unfold smooth and accurate.
01Core structure & materials
Z-fold architecture
An innovative engineering-grade Z-fold mechanism achieves an extreme compression ratio while preserving full structural load capacity.
Precision linkage
Optimised folding trajectories and hinge structures make the fold-unfold cycle smooth, effortless and precisely positioned every time.
Engineering meets design
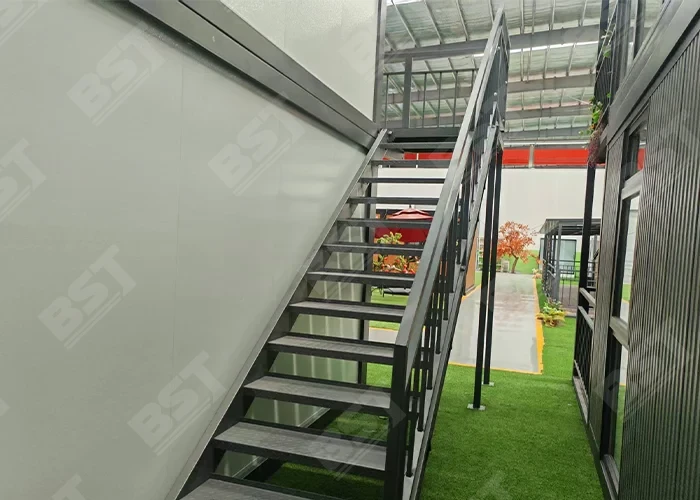
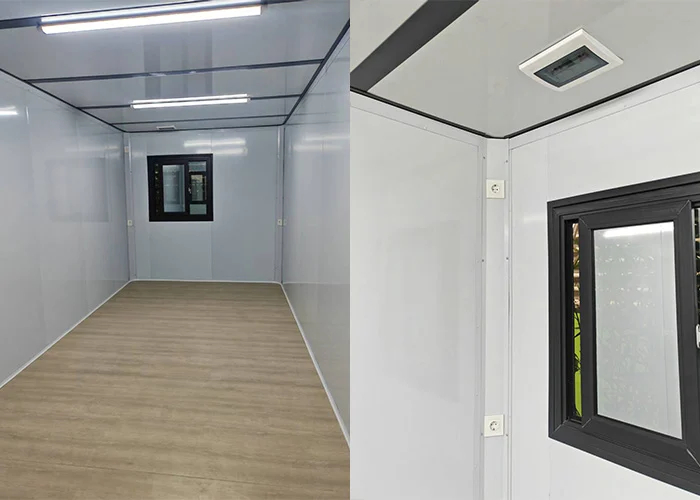
Industry-leading fold ratio and load capacity sit alongside balanced modern architecture and a comfortable interior — a quality benchmark for industrial mobile buildings.
02Core advantages
Up to 70% volume saved
The high fold ratio packs far more units into each sea container and road trailer, attacking cross-border and local freight costs directly.
Double the space on site
Unfolded, usable area grows by over 100% versus the transport state — light to ship, heavy on utility.
Operational in days
Opening the unit completes the space handover, cutting project preparation cycles and delivering commercial value sooner.

Technical Specifications
| Dimensions | |
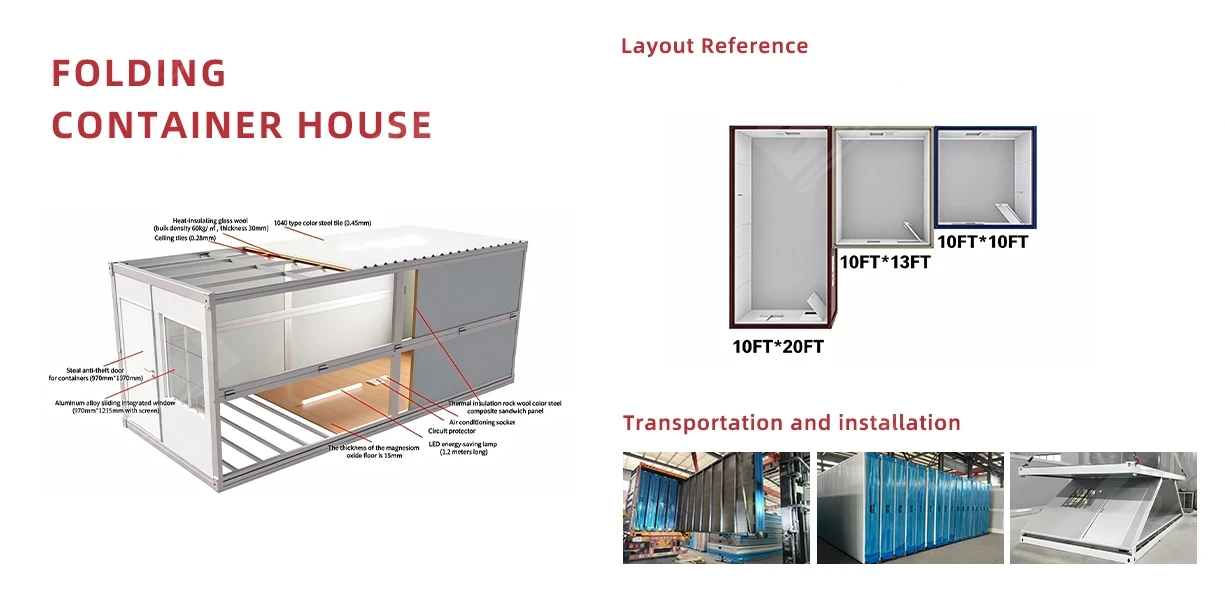
| External Dimensions (L×W×H) | 5900 × 2480 × 2480 mm |
| Internal Dimensions (L×W×H) | 5740 × 2340 × 2280 mm |
| Folded Dimensions (L×W×H) | 5900 × 2480 × 450 mm |
| Performance | |
| Thermal Conductivity | λ = 0.037 W/(m·K) |
| Sound Insulation | ≥ 28 dB |
| Fire Rating | Class A |
| Waterproof Rating | Class II |
| Wind Resistance | 0.37 kN/m² |
| Seismic Rating | Grade 8 |
| Floor Live Load | 1.8 kN/m² |
| Roof Live Load | 0.42 kN/m² |
| Structure | |
| Main Frame | Galvanized steel frame beams and columns, 2.3 mm wall thickness (zinc coating 80 g/m²) |
| Secondary Structure | Roof purlins 322 × 1.5 mm × 5; floor joists 40 × 80 × 1.5 mm × 9 |
| Connections | M10 × 30 high-strength bolts × 48 |
| Surface Treatment | Electrostatic powder coating, baking finish |
| Corner Castings | 190 × 150 × 130 mm, 4 top + 4 bottom (lifting corners) |
| Envelope | |
| Wall Panels | V-950 type 50 mm color-steel sandwich panel: outer orange-peel texture / inner white; rock wool 60 kg/m³ or EPS 14 kg/m³ core |
| Roof | V-950 type 50 mm color-steel sandwich panel, 0.3 mm color-coated sheets both sides |
| Floor | Magnesium oxide board 18 mm (Class A fire) + 2.0 mm vinyl flooring |
| Door & Windows | |
| Entrance Door | Steel entry door ≥ 970 × 1970 mm, with lock set (container-house special door) |
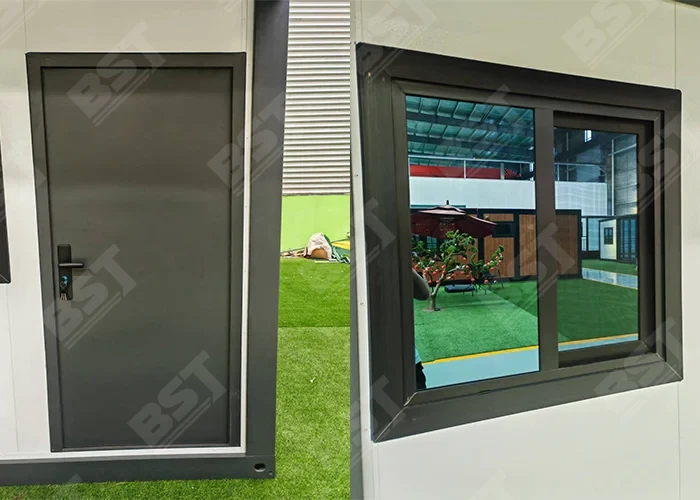
| Window | 930 × 930 mm double-glazed sliding window with security guardrail and screen (white / black) |
| Electrical System | |
| Lighting | 36 W LED dust-proof light × 2 |
| Sockets | 10 A five-hole sockets × 3, 16 A air-conditioner socket × 1 |
| Distribution | Concealed distribution box × 1 (with circuit breaker and leakage protection) |
| Power Inlet | 220 V, 50 Hz, 3P 32 A industrial plug × 1 |
| Wiring | Inlet 3 × 6 mm², A/C socket 3 × 4 mm², sockets 3 × 2.5 mm², lighting 3 × 1.5 mm² |
| Packing & Transport | |
| Loading | 10 units per 40HQ container, shrink-wrapped packing |