Skip to content

Rising housing costs are pushing more buyers — homeowners, investors, and resort developers alike — toward compact, factory-built alternatives. The capsule house (also called a modular or space capsule house) has become one of the fastest-growing segments of this shift, and the global prefab housing market is projected to exceed $153 billion by 2026, growing at a 6.9% CAGR.
This guide covers everything you need before buying: what a capsule house actually is, realistic cost breakdowns, design and durability specifics, legal considerations, and where these units perform best as an investment — including a use case most guides skip entirely: emergency and disaster-relief housing.
What Is a Capsule House?
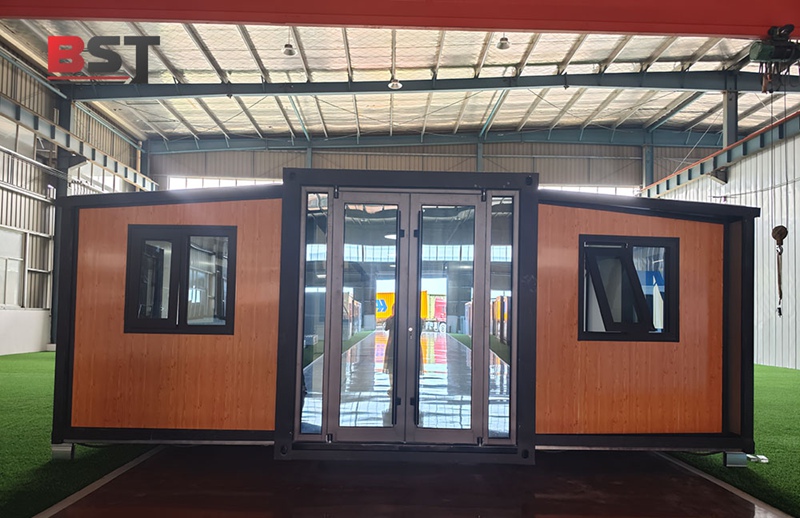
A capsule house is a pre-engineered, factory-built living unit, typically ranging from 200–500 sq ft, though larger and fully custom configurations are available. Unlike traditional construction, units are built in a controlled factory environment and shipped to the site for rapid assembly — most models install in 1–3 days with a small crew, and some emergency-response units can be operational within 24 hours of arrival on site using crane-assisted installation.
This construction method delivers four consistent advantages over site-built homes:
- Predictable quality (factory tolerances vs. variable on-site labor)
- Minimal construction waste
- Significantly shorter timelines
- Lower total labor cost
Prefab vs. Modular: A Quick Clarification
The terms get used interchangeably, but they describe two different manufacturing approaches:
- Prefab (prefabricated) — the house is built in sections or panels off-site, then assembled on-site
- Modular — the house is built as one or more complete, structurally finished units in the factory, then transported and set in place with minimal on-site assembly
Capsule houses typically sit closer to the modular end of this spectrum, which is part of why installation timelines are measured in days rather than weeks — there’s simply less to assemble once the unit arrives.
Why Capsule Houses Cost Less Than Traditional Homes
Traditional home construction in most markets runs $150–$400 per square foot. Prefab capsule construction typically comes in at $100–$200 per square foot — even after accounting for finishes and upgrades. The savings come from a few specific, verifiable sources rather than a vague “cheaper because it’s smaller” claim:
- Factory-controlled mass production — reduces material waste and keeps pricing stable across units
- Faster installation — most units go up in 1–3 days with a 2–3 person crew, cutting labor cost directly
- Container-optimized logistics — modules are sized for standard shipping, reducing freight costs
- Factory-direct sales — cutting out distributor markup typically saves buyers an additional 20–30%
| Type | Cost per sq ft | Typical Total Investment |
|---|---|---|
| Standard prefab unit | $100–$200 | $30,000–$60,000 |
| Custom capsule (premium finish, unique layout) | $200–$350 | $60,000–$100,000 |
Other cost factors to budget for beyond the unit itself:
- Land price (rural plots cost less but often need added utility work)
- Permits and zoning fees — these vary widely by jurisdiction, from a few hundred to several thousand dollars
- Utility connections (water, electricity, sewer)
- A 10–15% contingency reserve for unexpected site conditions
Design and Comfort Features
A well-designed capsule house is built for actual daily living, not just short-term camping. Common features across quality models include:
- Multi-purpose, space-efficient layouts
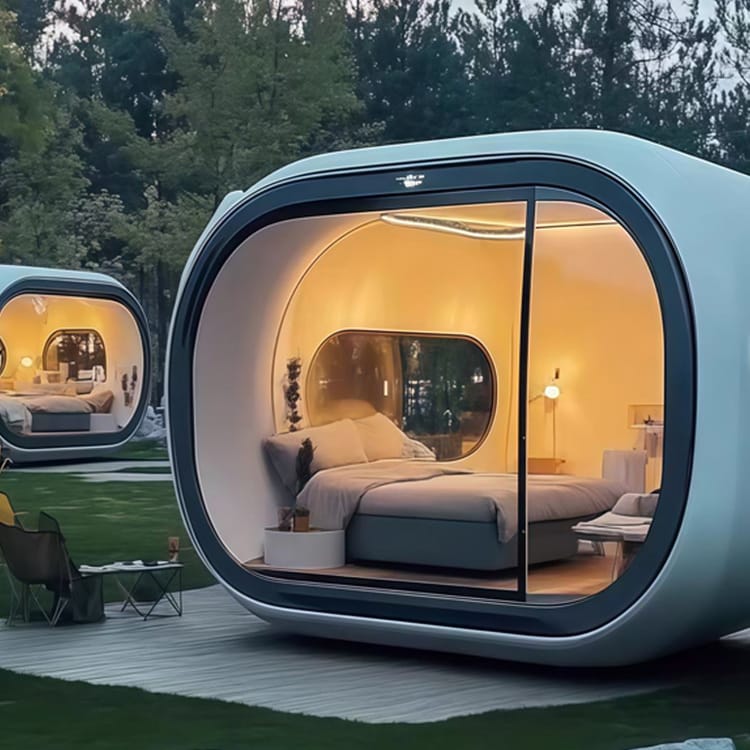
- Floor-to-ceiling glass for natural light and a sense of openness despite the compact footprint
- Hidden storage compartments built into walls and floors
- Insulated construction for year-round comfort
- Smart control systems for lighting, climate, and security in higher-end models
Durability: Addressing the “Too Flimsy” Misconception
A common misconception is that compact, modular homes are inherently less durable than traditional construction. In practice, quality capsule houses use:
- Galvanized steel or aerospace-grade aluminum frames
- Fire-resistant insulation
- Waterproof exterior panels
- Energy-efficient, sealed windows (insulation alone can cut energy use by up to 25% compared to conventional homes)
With proper materials, these units carry a realistic lifespan of 20–50 years, with resistance to moisture, heat, and wind that holds up in harsh climates — not just mild ones.
Specialized Use Cases: Beyond the Standard Home
Capsule houses serve three distinct markets, each with different priorities:
Personal residence or rental investment — the standard use case, prioritizing comfort, resale value, and long-term livability.
Resort, glamping, and tourism operations — campground owners, eco-resort developers, and short-term rental operators use capsule units to launch faster and at lower upfront cost than a traditional build, since installation speed directly shortens time-to-revenue.
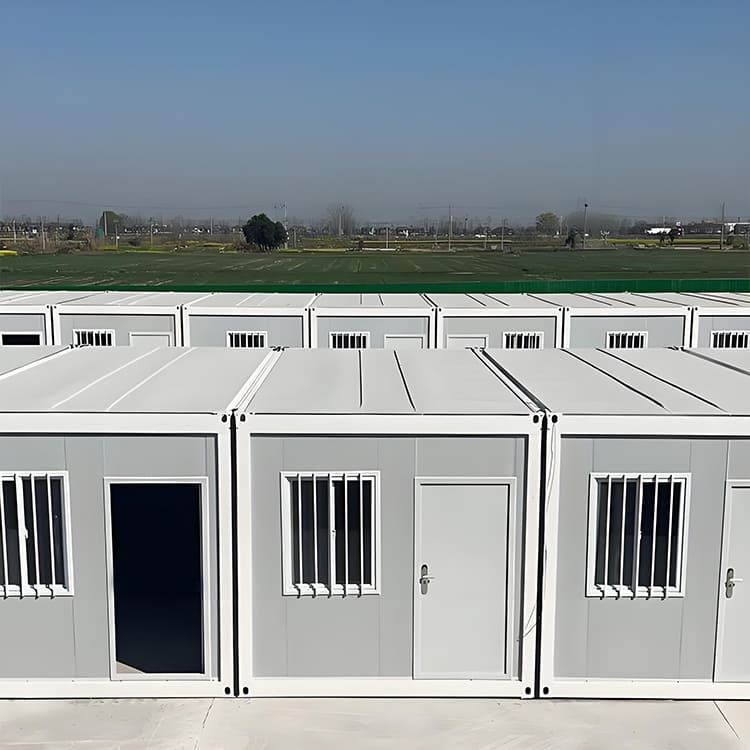
Emergency and disaster-relief housing — this is the use case most buying guides overlook entirely. The same mobility and modular design that make capsule houses attractive for tourism also make them effective for rapid-deployment shelter: units can be transported by truck or helicopter and made operational almost immediately, addressing a genuine and growing need as disaster frequency increases. The global mobile housing segment specifically (a related but distinct market from general prefab housing) was estimated at roughly $42 billion in 2023, projected to reach $65 billion by 2030 — driven by both tourism demand and emergency-response procurement.
Understanding which of these three use cases applies to your project changes which specs actually matter — a resort operator should prioritize aesthetics and guest comfort; an emergency-housing buyer should prioritize deployment speed and ruggedness; a personal buyer should prioritize long-term livability and resale.
Legal and Zoning Considerations
Before purchasing, confirm the following with your local planning office:
- Zoning laws — confirm your land is approved for residential prefab or accessory-dwelling use
- Building codes — fire safety, electrical wiring, and structural standards must be met regardless of construction method
- Permits — work with local planners or a qualified attorney; approval timelines can range from a few weeks to several months depending on jurisdiction
Skipping this step is one of the most common (and expensive) mistakes buyers make — don’t assume prefab construction is exempt from standard residential regulations.
Site Preparation and Installation
Before delivery:
- Clear debris and level the land
- Confirm access to water, power, and sewage (or plan for off-grid alternatives — solar panels and composting toilets are common additions)
- Build the required foundation — typically a concrete slab or pier foundation depending on soil and unit specifications
Installation itself typically takes only a few days once the unit arrives, since the bulk of construction already happened in the factory.
Maintenance and Resale Value
Capsule houses require less maintenance than traditional homes, but not zero:
- Inspect annually for leaks or cracks, especially after extreme weather events
- Insulate plumbing and seal drafts before winter
- Clean thermostats and check ventilation before summer
Resale demand for prefab and capsule homes continues to grow alongside broader interest in sustainable, flexible housing. To protect resale value, keep the structure well-maintained and consider upgrading kitchens, bathrooms, or insulation before listing — the same value-add logic that applies to traditional homes still applies here.
Is a Capsule House a Good Investment?
For the right buyer, yes — the combination of low entry cost, strong rental potential (particularly for Airbnb-style or resort use), relocation flexibility, and growing resale demand makes capsule houses a genuinely different risk/return profile than traditional real estate, not just a cheaper version of the same thing.
FAQ
What makes a capsule house different from a tiny home? Capsule houses are factory-built modular units with engineered insulation and standardized design options. “Tiny homes” more often refers to mobile, trailer-based, or owner-built models with more variation in construction quality.
How long does it take to build and install a capsule house? Most units are ready within a few weeks total, including factory production — on-site installation itself typically takes only 1–3 days thanks to prefabrication.
Can capsule houses be placed anywhere? They can be installed on most residential lots, but always confirm local zoning and building code compliance before purchasing land or ordering a unit.
Are capsule homes energy-efficient? Yes — sealed construction and quality insulation can reduce energy use by up to 25% compared to conventional homes.
How much does a capsule home cost? Typically $30,000–$100,000 depending on size, customization level, and finish quality, not including land, permits, and utility connection costs.
Are capsule houses used for anything besides housing? Yes — their mobility and rapid-deployment capability make them a growing option for emergency and disaster-relief shelter, in addition to standard residential and tourism/resort use.
Considering a capsule house for personal use, rental investment, or a resort project? Contact us for model options and a cost estimate specific to your use case