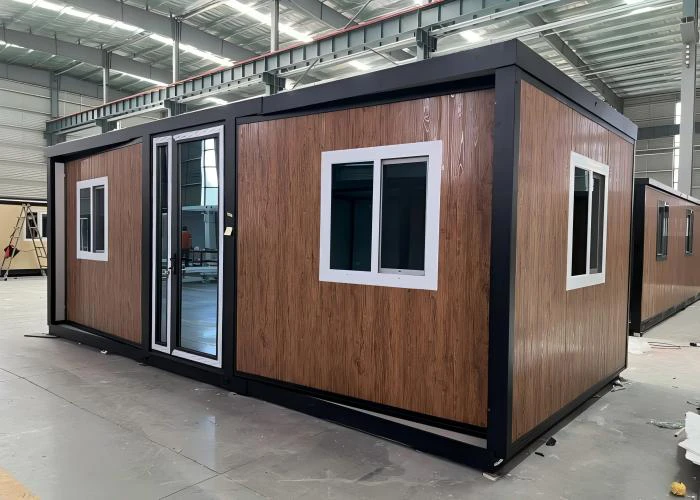
Project Overview
The client is a large farm owner based near Sydney. Looking to improve living conditions for farm staff, he chose modern prefabricated buildings for their convenience and comfort and ordered our 10ft flat-roof expandable container houses. This was the first cooperation between the two parties.
During the early negotiations, the client set strict requirements on structural strength, outdoor weather resistance (the houses must stand up to Sydney’s sun, rain and coastal winds) and fast on-site assembly. Our tailored configuration and product quality won his trust, and the whole delivery was completed successfully.
Rigorous Pre-Shipment Quality Inspection
To make sure every unit performs perfectly in the Australian farm environment, each expandable container house passed a full waterproof sealing test and a complete electrical system inspection before leaving the factory.
The integrated folding and prefabricated design comes with a pre-installed dry/wet separated bathroom, which minimises complicated on-site construction work. Once the units arrive, they can be unfolded and put into use quickly.
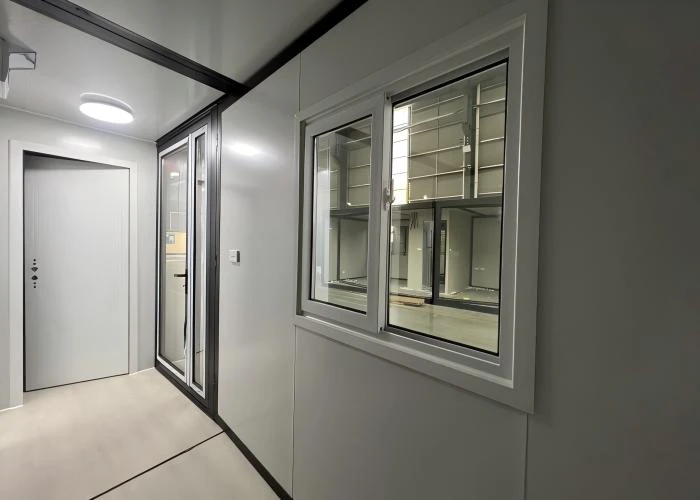
Interior Configuration
Despite the compact 10ft footprint, the double-wing expansion opens up a surprisingly comfortable interior. Each unit is fitted with a kitchen counter, a dry/wet separated bathroom, toughened glass windows and a roof skylight that floods the space with natural light.
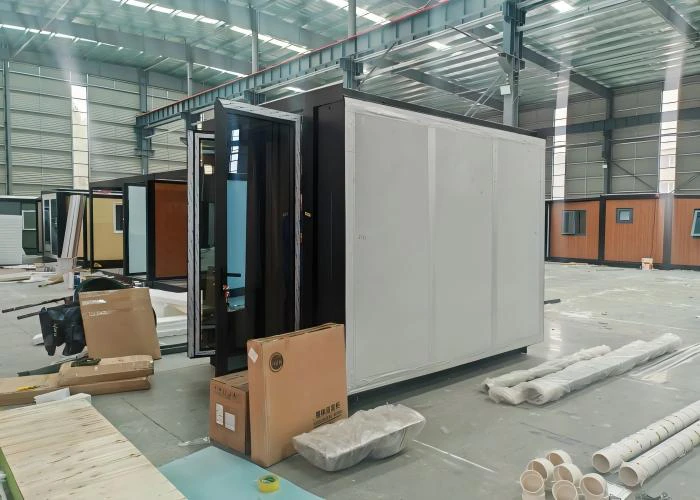
Folding Design, Packing and Loading
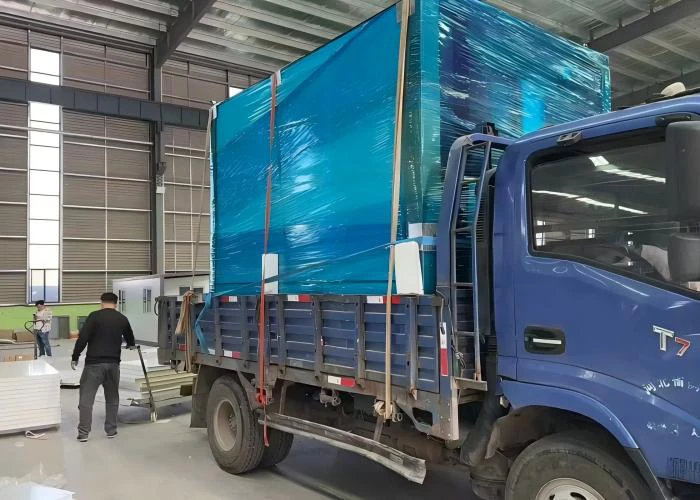
Thanks to the flat-roof double-wing folding structure, each house folds down to a fraction of its expanded size, which drastically reduces shipping volume. The units were wrapped and secured before being trucked to the port of Nansha, Guangzhou.
Shipping Documents
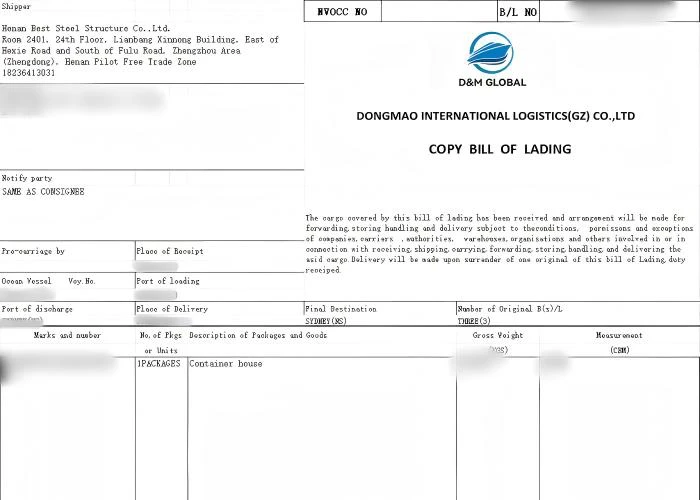
The shipment sailed from Nansha, China to Sydney, Australia, as shown on the bill of lading below.
Arrival and Installation in Australia
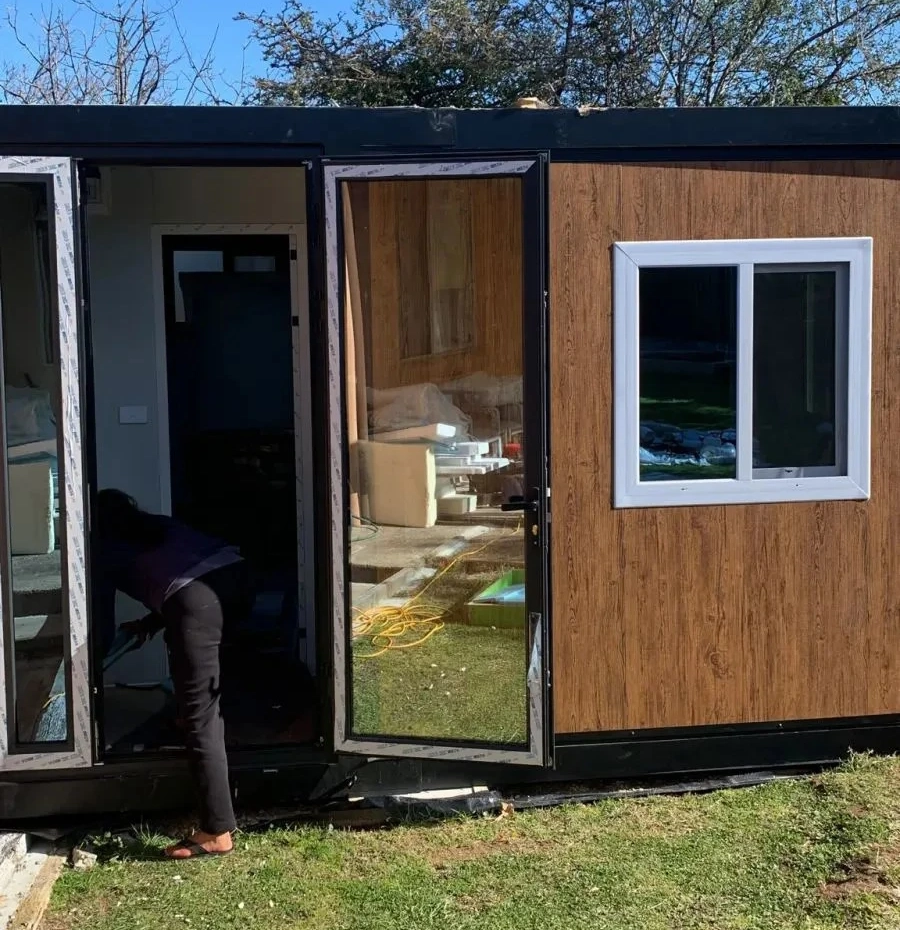
After arriving at the farm, the units were unfolded and made operational within hours instead of weeks of conventional construction. The flat-roof design and sealed panels handle the local sun and rain, giving the farm workers a comfortable and durable home.
Key Specifications
| Model | 10ft flat-roof double-wing expandable container house |
| Destination | Sydney, NSW, Australia |
| Trade term | EXW |
| Bathroom | Pre-installed dry/wet separated bathroom |
| Installation | 2–3 workers, unfolded and ready within hours |
Planning a similar project for your farm, camp or work site? Contact BST for a tailored expandable container house solution.