
Expandable Container House Supplier for Camps, Offices & Workforce Housing
Unfold On-Site in Minutes — No Crane, No Skilled Labor Needed. Custom OEM Solutions.
Built for modern living—these expandable, sustainable container homes
offer flexibility, affordability, and the freedom to move whenever
you want.
 Expandable Modular Living
BST’s Expandable Modular Homes
Are you tired of being tied down to one place? Do you crave the freedom to live where you want, when you want?
BST gives you the power to roam without giving up comfort or quality.
Our expandable modular homes are purpose-built to be transported easily, installed quickly, and lived in fully.
Whether you’re building a getaway, BST makes it possible.
Popular Floor Plan
Empty Space
Open: 5900×6300×2480 mm
Folded: 5900×2200×2480 mm
One Bathroom
Open: 5900×6300×2480 mm
Folded: 5900×2200×2480 mm
One Bedroom
Open: 5900×6300×2480 mm
Folded: 5900×2200×2480 mm
Two Bedrooms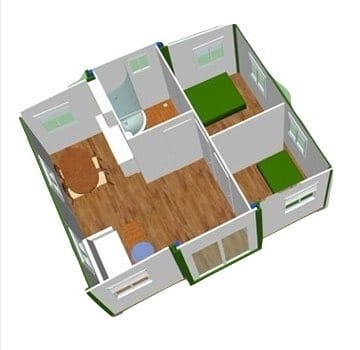
Open: 5900×6300×2480 mm
Folded: 5900×2200×2480 mm
Three Bedrooms
Open: 11800×6300×2480 mm
Folded: 11800×2200×2480 mm
Four Bedrooms
Open: 11800×6300×2480 mm
Folded: 11800×2200×2480 mm
Contact us for a free quote
+86 157 1383 3389
Expandable Container House
Fully prefabricated expandable container houses designed for fast installation,
flexible layouts and comfortable living spaces for residential, commercial,
labor camp and modular office applications.
What Is A Prefabricated Expandable Container House?
Prefabricated expandable container houses, also known as double-wing expandable container houses, are fully prefabricated modular buildings using container structures as the foundation.
The innovative double-wing expansion system allows the interior space to expand significantly after unfolding while maintaining compact transportation dimensions.
The structure is manufactured using galvanized high-strength steel frames, square tubes, color steel composite panels and reinforced hinges for long-term durability.
Once expanded, the usable space can become nearly three times larger than the folded size. Standard 20ft and 40ft models are available with OEM customization support.
3×
Expanded Space
5 Min
Fast Deployment
20/40ft
Sizes
OEM
Custom

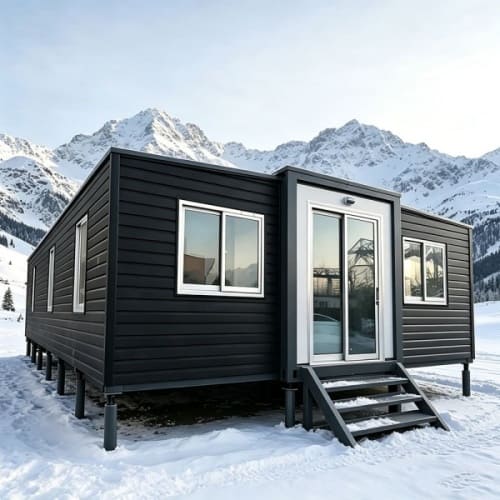
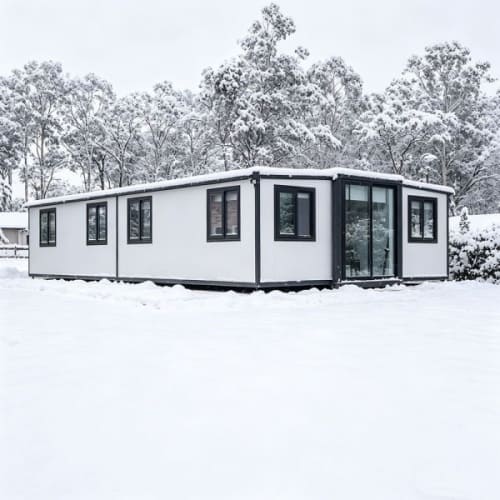

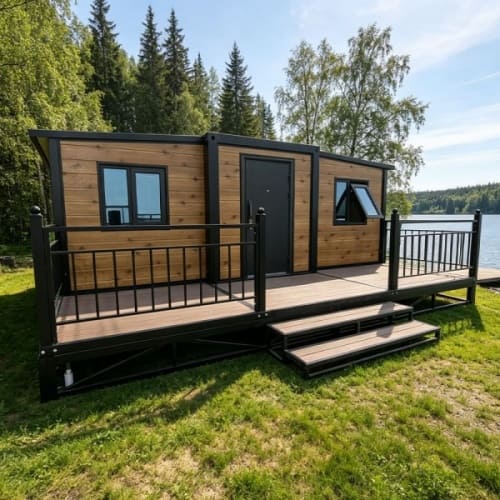

20ft Expandable House
Compact modular housing solution suitable for accommodation, offices and temporary projects.
40ft Expandable House
Spacious expandable modular building with flexible layouts and larger living space.
Installation Process
Learn how the expandable container house can be installed quickly and efficiently.
| Category | Specification | Details |
|---|---|---|
| 20ft Expanded | Dimensions | L5900×W6300×H2480mm |
| 40ft Expanded | Dimensions | L11800×W6300×H2480mm |
| Wall Panel | Standard | 75mm EPS Sandwich Panel |
Product Features
- Fast installation with foldable structure
- Lower transportation cost
- Durable galvanized steel frame
- Flexible layout design
- Pre-installed electrical system
- OEM customization
Applications
- Labor camps
- Site offices
- Accommodation units
- Mining housing
- Retail & clinics
- Dormitories
Why Choose Expandable Container Homes?
| Feature | Traditional | Prefab | Expandable |
|---|---|---|---|
| Deployment | Weeks | Months | 1-3 Days |
Get Your Free Quote Today
Contact us on WhatsApp for price, drawings and customization options.
Exhibition of Modular Container Homes


Why invest in our expandable container homes?
Our expandable container homes offer the perfect combination of affordability, flexibility and long-term value.

- Significant Cost Savings – Drastically lower costs compared to traditional building methods, with faster installation that reduces both time and labor expenses.
- Durable & Low Maintenance – Constructed with high-quality materials designed to withstand tough environments, offering long-term reliability and minimal upkeep.
- Eco-Friendly & Customizable – Supports green living with options like solar power and recyclable materials, and can be tailored for various uses such as residences, offices, rentals, or emergency shelters.
Ideal for smart investors seeking affordable, sustainable, and adaptable property solutions in today’s market.
FAQs
What sizes do your container homes come in?
We offer a wide range of sizes, including standard 20-foot and 40-foot models. Custom sizes can also be designed to meet your specific needs.
Do your container homes meet local building codes?
We design our container homes to meet international standards. However, it is important to check local building codes and zoning requirements as they may vary by location.
Can multiple container homes be combined to create larger units?
Yes, multiple units can be connected to create larger spaces, whether for residential, commercial or industrial use. Our modular design allows for flexible expansion.
How do I get a quote or place an order?
You can contact our team by phone or email to get a personalized quote based on your requirements. We will guide you through the entire process from design to delivery.
What kind of maintenance is required?
Only minimal maintenance is required. Our homes are made of durable, rust-resistant materials, and regular cleaning and inspections are usually sufficient to maintain their reliable use for many years.
Can these homes be used off-grid?
Yes, we offer eco-friendly options such as solar power systems, rainwater harvesting devices and energy-efficient appliances, making them ideal for off-grid living.